


6286 Maclynn AVE NE, Otsego, MN 55301
REQUEST A TOUR If you would like to see this home without being there in person, select the "Virtual Tour" option and your agent will contact you to discuss available opportunities.
In-PersonVirtual Tour
$245,000
Est. payment /mo
3 Beds
2 Baths
1,472 SqFt
Save

UPDATED:

Key Details

Property Type Townhouse

Sub Type (TH) Side x Side

Listing Status Active

Purchase Type For Sale

Square Footage 1,472 sqft

Price per Sqft $166

Subdivision Heritage Estate Villa Cic92

MLS Listing ID 7105300

Bedrooms 3

Full Baths 1

Half Baths 1

HOA Fees $315/mo

Year Built 2005

Annual Tax Amount $2,268

Tax Year 2026

Contingent None

Lot Size 1,001 Sqft

Lot Dimensions 33x32x33x32

Property Sub-Type (TH) Side x Side

Property Description

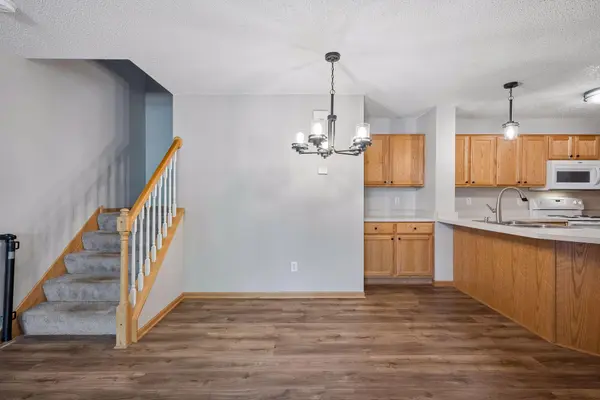
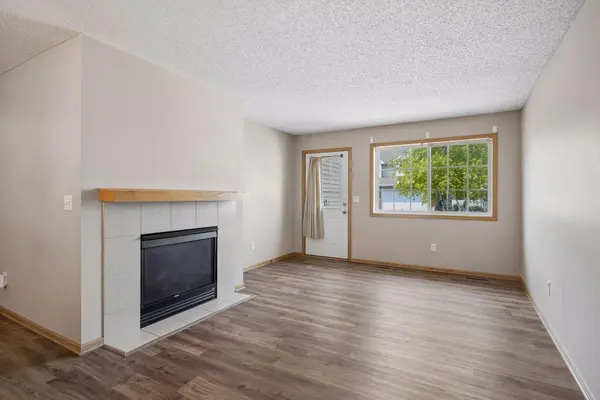
Move right into this beautifully maintained 3-bedroom, 2-bath townhome offering 1,472 finished square feet of comfortable, low-maintenance living. Built in 2005, this inviting two-story home features durable vinyl flooring throughout the main level, where you'll find a spacious living room, an informal dining area, a functional kitchen, and a convenient half bath. Enjoy your own private front patio-perfect for morning coffee or relaxing outdoors. Upstairs, all three bedrooms are thoughtfully situated alongside a full bath and convenient upper-level laundry. The attached 2-car garage provides ample storage and everyday convenience. The HOA takes care of lawn maintenance, snow removal, water, sewer, sanitation, and trash, making homeownership easy and worry-free. Conveniently located near parks, walking trails, shopping, dining, and major commuter routes, this move-in-ready townhome is an excellent opportunity to enjoy all that Otsego has to offer.

Location

State MN

County Wright

Zoning Residential-Single Family

Rooms

Basement None

Dining Room Informal Dining Room

Interior

Heating Forced Air

Cooling Central Air

Fireplaces Number 1

Fireplaces Type Gas, Living Room

Fireplace Yes

Appliance Dishwasher, Disposal, Dryer, Gas Water Heater, Microwave, Range, Refrigerator, Washer

Laundry Laundry Closet, Upper Level

Exterior

Parking Features Attached Garage, Asphalt

Garage Spaces 2.0

Fence None

Pool None

Roof Type Asphalt

Building

Story Two

Foundation 642

Sewer City Sewer/Connected

Water City Water/Connected

Level or Stories Two

Structure Type Block

New Construction false

Schools

School District Elk River

Others

HOA Fee Include Building Exterior,Hazard Insurance,Lawn Care,Maintenance Grounds,Professional Mgmt,Sanitation,Sewer,Snow Removal,Water


Read Less Info
Listed by John Craig • Edina Realty, Inc.

Nearby Locations

GET MORE INFORMATION

David Broll

David Broll

+1(320) 583-8795

Team Leader/CEO

Team Leader/CEO

Name

Name

Phone*

Phone

Message