


UPDATED:
Key Details
Property Type Single Family Home
Sub Type Single Family
Listing Status Active
Purchase Type For Sale
Square Footage 1,900 sqft
Price per Sqft $247
Subdivision First Add Cedardale South
MLS Listing ID 7120602
Bedrooms 3
Full Baths 2
Year Built 2026
Annual Tax Amount $160
Tax Year 2026
Contingent None
Lot Size 0.340 Acres
Lot Dimensions 100x150x100x150
Property Sub-Type Single Family
Property Description
Welcome home to this stunning new construction property offering the perfect blend of quality craftsmanship, modern finishes, and an unbeatable Baxter location. Conveniently located near parks, walking and biking trails, schools, and medical facilities, this home provides comfort and convenience for today's lifestyle.
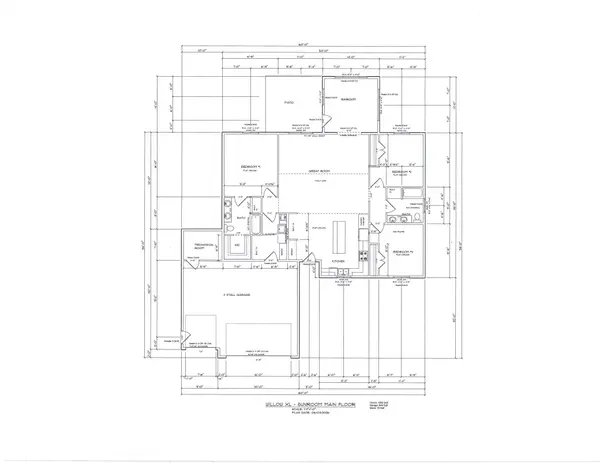
Step inside to an inviting open-concept floor plan featuring a spacious living room with soaring vaulted ceilings, creating a bright and welcoming atmosphere that's perfect for everyday living and entertaining.
The well-appointed kitchen showcases beautiful Knotty Alder cabinetry, granite countertops, a large center island, and a complete appliance package. Durable luxury vinyl plank (LVP) flooring flows throughout the main living areas, combining style with easy maintenance.
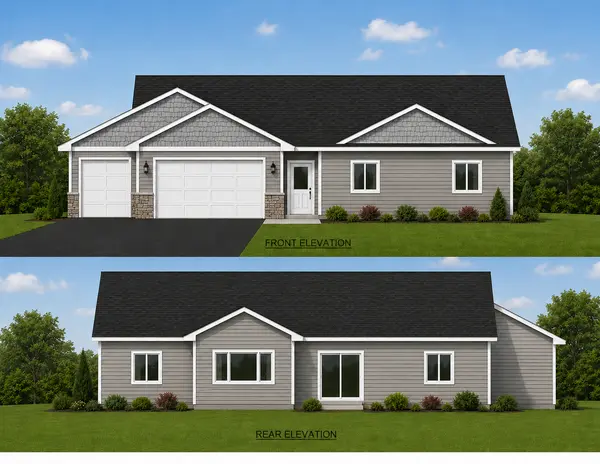
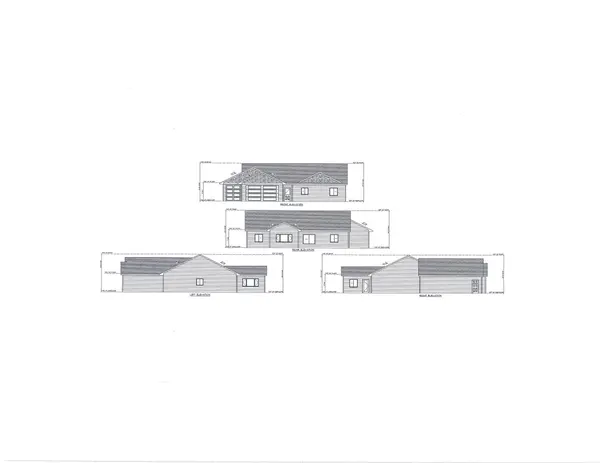
This thoughtfully designed home offers 3 bedrooms and 2 bathrooms, including a private primary suite featuring a walk-in closet and a primary bath with granite countertops. A dedicated laundry room comes complete with a washer and dryer for added convenience. Large 14x14 sunroom. Outside, you'll appreciate the attractive curb appeal with LP SmartSide siding, stone accents on the garage, Pelican Gray siding and shakes, crisp white trim, doors, and soffits, plus a finished yard with landscaping, sprinkler system, gutters, and a spacious patio perfect for relaxing or entertaining. The insulated and heated 3-car garage is finished with durable epoxy floors, providing an ideal space for vehicles, storage, or hobbies. This exceptional home combines timeless design, quality finishes, and an outstanding location—making it the perfect place to call home. Home is currently under construction with an anticipated completion date of 12/7/2026.
Location
State MN
County Crow Wing
Zoning Residential-Single Family
Rooms
Basement None
Dining Room Kitchen/Dining Room, Living/Dining Room
Interior
Heating Forced Air
Cooling Central Air
Fireplace No
Appliance Dishwasher, Dryer, Microwave, Range, Refrigerator, Washer
Laundry Main Level
Exterior
Parking Features Attached Garage, Heated Garage, Insulated Garage
Garage Spaces 3.0
Pool None
Roof Type Age 8 Years or Less,Asphalt,Pitched
Building
Lot Description Tree Coverage - Light
Story One
Foundation 1900
Sewer City Sewer/Connected
Water City Water/Connected
Level or Stories One
New Construction true
Schools
School District Brainerd
Nearby Locations
GET MORE INFORMATION