



UPDATED:
Key Details
Property Type Single Family Home
Sub Type Single Family
Listing Status Active
Purchase Type For Sale
Square Footage 4,441 sqft
Price per Sqft $263
Subdivision Nettas Preserve
MLS Listing ID 7122217
Bedrooms 4
Full Baths 1
Three Quarter Bath 2
Year Built 2019
Annual Tax Amount $7,110
Tax Year 2026
Contingent None
Lot Size 5.310 Acres
Lot Dimensions 218x1017x215x968
Property Sub-Type Single Family
Property Description
Inside, soaring 11-foot ceilings and an open, light-filled design create an impressive yet comfortable main level. The spacious kitchen features quartz countertops, stainless-steel appliances, a large center island, informal dining area with built-in buffet, and a newly updated pantry with custom shelving and automatic lighting. The adjoining living room features a fireplace and custom built-ins, while the four-season porch—with vaulted ceiling and fireplace—opens to an expansive 12' x 46' maintenance-free deck overlooking the private backyard and pond.
The main-level primary suite is a true retreat with its own fireplace, walk-in closet featuring a brand-new custom California Closets system, and private bath with jetted tub, double-sink quartz vanity and walk-in shower. Two additional bedrooms are also located on the main level, including one with custom California Closets office built-ins—perfect for working from home.
Designed for entertaining, relaxing and everyday living, the finished lower level offers something for everyone. A beautiful wet bar with island, custom cabinetry and stainless-steel appliances anchors the entertaining space alongside a large family room with a gas fireplace and gaming area. You'll also find an additional bedroom, versatile flex room, dedicated workout room and indoor swim spa with direct access to the rear patio.
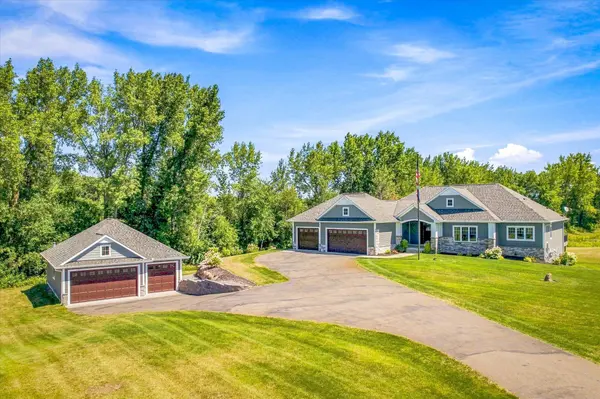
The property's remarkable garage space sets it apart. Both attached and detached garages are heated and provide capacity for up to nine vehicles, offering exceptional flexibility for collector cars, boats, motorcycles, ATVs, recreational equipment, workshop space and hobbies.
Additional features include main-level laundry with new washer and dryer, mudroom with built-in storage, custom shoe closet, LP siding, Andersen windows, whole-house sound with Sonos speakers and amplifiers, whisper-quiet side-mount garage door openers and new covered 6-inch gutters.
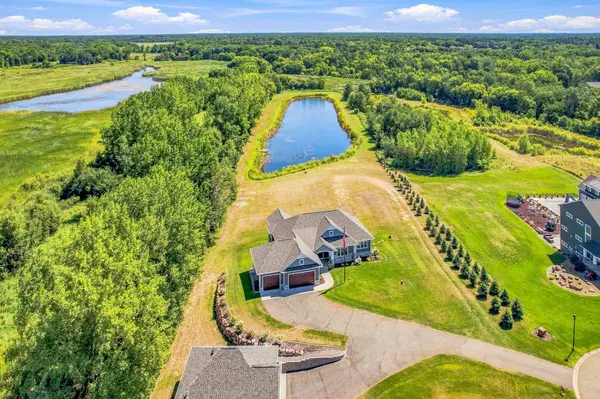
Private acreage. Pond views. Exceptional garage space. Luxury one-level living. And room to enjoy it all. This is a property that truly needs to be experienced in person.
Location
State MN
County Anoka
Zoning Residential-Single Family
Body of Water [{\"LakeDepth\":0, \"BodyOfWaterNumber\":\"999999999\", \"WaterBodyKey\":\"1000612\", \"NST_LakeChain\":\"N\", \"LakeAcres\":0, \"WaterBodyName\":\"Unnamed Lake\"}]
Rooms
Basement Drain Tiled, Finished, Full, Kitchenette, Storage Space, Sump Basket, Sump Pump, Walkout
Dining Room Eat In Kitchen, Informal Dining Room
Interior
Heating Forced Air
Cooling Central Air
Fireplaces Number 4
Fireplaces Type Electric, Family Room, Gas, Living Room
Fireplace Yes
Appliance Cooktop, Dishwasher, Dryer, Microwave, Refrigerator, Stainless Steel Appliances, Wall Oven, Washer, Water Softener Rented
Laundry Laundry Room, Main Level
Exterior
Parking Features Attached Garage, Detached Garage, Asphalt, Concrete, Floor Drain, Finished Garage, Garage Door Opener, Heated Garage, Insulated Garage, Multiple Garages
Garage Spaces 9.0
Fence None
Waterfront Description Pond
Roof Type Age 8 Years or Less,Architectural Shingle,Asphalt
Road Frontage N
Building
Lot Description Tree Coverage - Heavy, Tree Coverage - Medium, Wetlands
Story One
Foundation 2305
Sewer Mound Septic, Private Sewer, Septic System Compliant - Yes
Water Private, Well
Level or Stories One
New Construction false
Schools
School District Anoka-Hennepin
Others
Virtual Tour https://player.vimeo.com/video/1217176598
Nearby Locations
GET MORE INFORMATION