

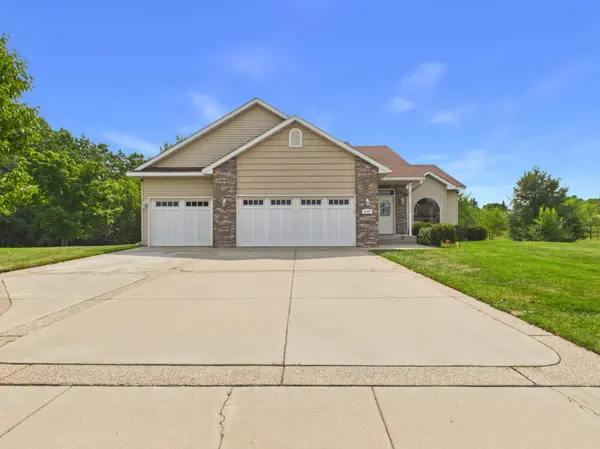

4728 4th Street LOOP NE, Saint Cloud, MN 56304
REQUEST A TOUR If you would like to see this home without being there in person, select the "Virtual Tour" option and your agent will contact you to discuss available opportunities.
In-PersonVirtual Tour
$329,900
Est. payment /mo
3 Beds
3 Baths
1,851 SqFt
Save

Open House

Sun Aug 16, 11:00am - 1:00pm

UPDATED:

Key Details

Property Type Single Family Home

Sub Type Single Family

Listing Status Active

Purchase Type For Sale

Square Footage 1,851 sqft

Price per Sqft $178

Subdivision Waters Edge At Don Lake

MLS Listing ID 7125092

Bedrooms 3

Full Baths 2

Three Quarter Bath 1

HOA Fees $324/ann

Year Built 2005

Annual Tax Amount $4,396

Tax Year 2026

Contingent None

Lot Size 0.479 Acres

Lot Dimensions 38' x 25' x 203' x 28' x 189' x 131'

Property Sub-Type Single Family

Property Description

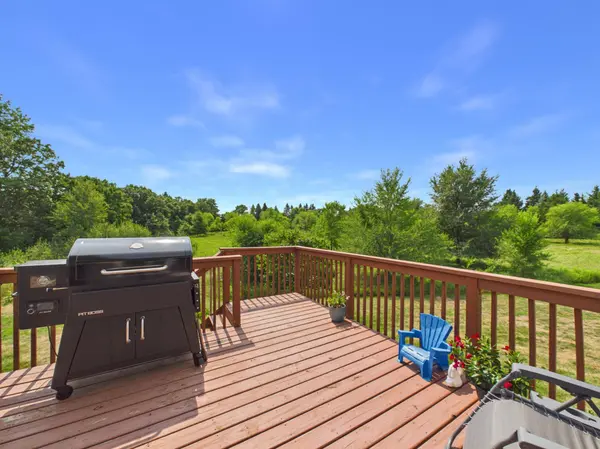
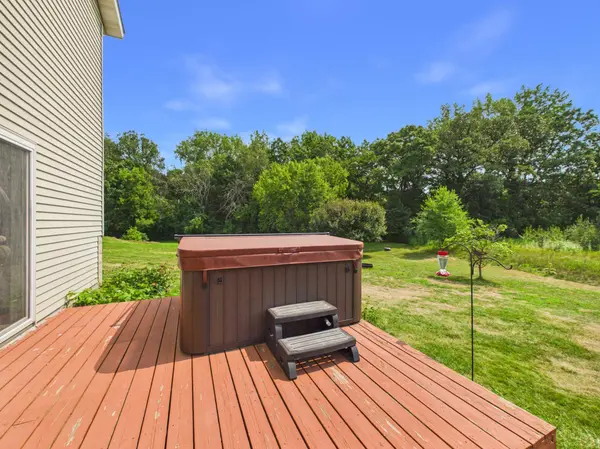
Welcome to this spacious four-level split in the Sauk Rapids school district, offering a comfortable layout, great outdoor space, and plenty of room to make it your own! The open-concept main level creates an inviting flow between the kitchen, dining, and living areas. The kitchen features a granite center island, perfect for meal prep or gathering with family and friends. Upstairs, the primary bedroom suite offers a comfortable retreat with a walk-in closet, projector, and full private bathroom. Laundry is conveniently located right across the hall, while a second bedroom and full bathroom complete the upper level. Downstairs, the walk-out lower-level family room provides a cozy place to relax around the gas fireplace, with convenient access to the hot tub just outside. This level also features a third bedroom and 3/4 bathroom, providing a great space for guests, a home office, and more. The fourth level features an unfinished basement with valuable potential for additional living space. Whether you envision a home gym, hobby room, or workshop, the possibilities are endless. The home has also seen several updates, including a new washer and dryer in 2019, new roof and high-efficiency electric heat pump water heater in 2022, new range in 2024, and new refrigerator in 2026. Outside, enjoy a large yard with no backyard neighbors, creating both added privacy and a peaceful setting where you can watch wildlife right from your own property. The hot tub and two-tiered deck create a great spot to unwind or entertain, while the three-stall heated garage provides generous space for vehicles, toys, storage, and projects throughout the year. Located near golf, shopping, dining, and other local amenities, this home combines space, comfort, privacy, and convenience in a desirable location. Come see everything this property has to offer!

Location

State MN

County Benton

Zoning Residential-Single Family

Rooms

Basement Block, Drain Tiled, Sump Pump, Walkout

Dining Room Kitchen/Dining Room

Interior

Heating Forced Air, Fireplace(s)

Cooling Central Air

Fireplaces Number 1

Fireplaces Type Brick, Family Room, Gas

Fireplace Yes

Appliance Air-To-Air Exchanger, Dishwasher, Dryer, Electric Water Heater, Water Filtration System, Microwave, Range, Refrigerator, Stainless Steel Appliances, Washer

Laundry Laundry Room, Sink, Upper Level

Exterior

Parking Features Attached Garage, Heated Garage, Insulated Garage

Garage Spaces 3.0

Fence None

Pool None

Roof Type Age 8 Years or Less,Asphalt,Pitched

Building

Story Four or More Level Split

Foundation 1234

Sewer City Sewer/Connected

Water City Water/Connected

Level or Stories Four or More Level Split

Structure Type Block,Brick,Concrete,Steel Siding

New Construction false

Schools

School District Sauk Rapids-Rice

Others

HOA Fee Include Shared Amenities


Read Less Info
Listed by Nicole Theisen • Central MN Realty LLC

Nearby Locations

GET MORE INFORMATION

David Broll

David Broll

+1(320) 583-8795

Team Leader/CEO

Team Leader/CEO

Name

Name

Phone*

Phone

Message