

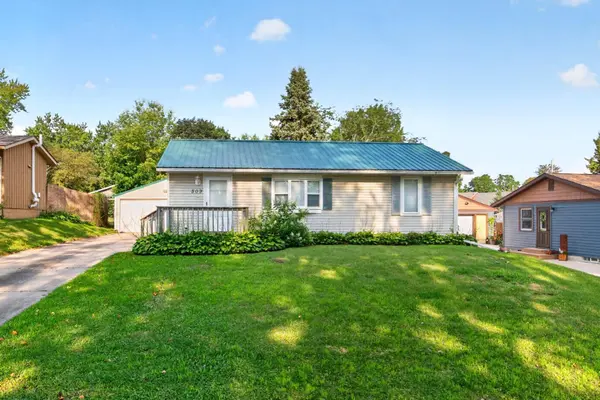
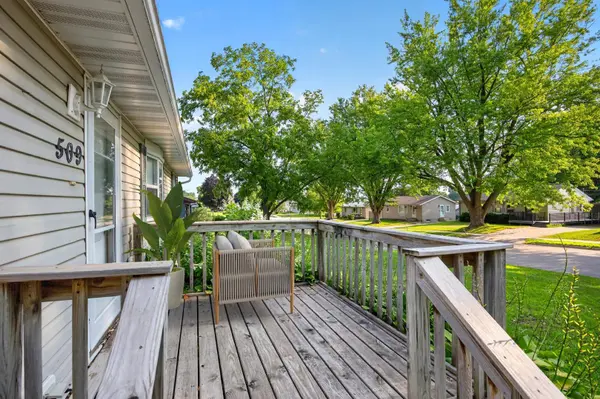

509 3rd AVE NE, Byron, MN 55920
REQUEST A TOUR If you would like to see this home without being there in person, select the "Virtual Tour" option and your agent will contact you to discuss available opportunities.
In-PersonVirtual Tour
$220,000
Est. payment /mo
2 Beds
2 Baths
1,432 SqFt
Save

Open House

Sat Aug 15, 2:30pm - 3:30pm

UPDATED:

Key Details

Property Type Single Family Home

Sub Type Single Family

Listing Status Active

Purchase Type For Sale

Square Footage 1,432 sqft

Price per Sqft $153

Subdivision Valley View Add

MLS Listing ID 7126482

Bedrooms 2

Full Baths 2

Year Built 1958

Annual Tax Amount $4,266

Tax Year 2026

Contingent None

Lot Size 8,973 Sqft

Lot Dimensions 150x60

Property Sub-Type Single Family

Property Description

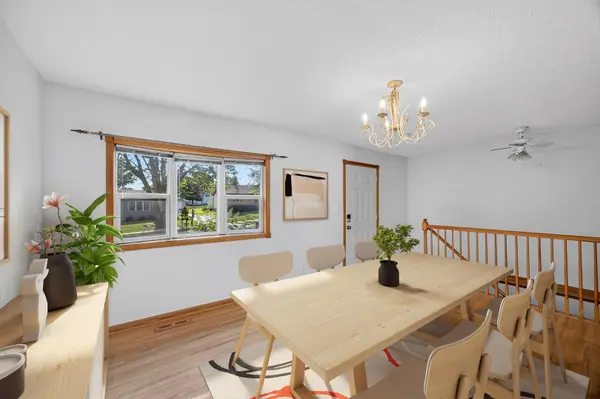
Welcome to this 2 bed, 2 bath ranch offering a comfortable layout, and a great opportunity to add your own style and finishing touches. Hardwood floors carry through much of the main level, including the dining area and kitchen. The adjoining living room features a vaulted ceiling, fireplace surrounded by dramatic arched windows, and a full wall of built-in shelving and cabinetry. The main level primary bedroom includes a small attached office, providing a convenient space for working from home, reading, or hobbies, while a full bath completes the main level. The partially finished lower level offers a second bedroom, full bath, and additional space with plenty of potential to finish a family room, recreation area, office, or hobby space. Outside, the 0.21-acre lot features a good-sized fenced backyard with mature trees and a spacious paved patio ready for outdoor dining, grilling, or relaxing. The garage adds an especially convenient feature with overhead doors on both the front and rear, allowing easy access between the driveway and backyard. Located near Byron parks, restaurants, and everyday amenities, with convenient access to Highway 14 for an easy commute into downtown Rochester, this home offers a great combination of space, flexibility, and location.

Location

State MN

County Olmsted

Zoning Residential-Single Family

Rooms

Basement Partial

Dining Room Eat In Kitchen, Separate/Formal Dining Room

Interior

Heating Forced Air, Fireplace(s)

Cooling Central Air

Fireplaces Number 1

Fireplaces Type Gas, Living Room

Fireplace Yes

Appliance Dishwasher, Range, Refrigerator

Laundry Laundry Closet, Main Level

Exterior

Parking Features Detached Garage, Concrete

Garage Spaces 2.0

Building

Story One

Foundation 1216

Sewer City Sewer/Connected

Water City Water/Connected

Level or Stories One

New Construction false

Schools

School District Byron


Read Less Info
Listed by Robin Gwaltney • Re/Max Results

Nearby Locations

GET MORE INFORMATION

David Broll

David Broll

+1(320) 583-8795

Team Leader/CEO

Team Leader/CEO

Name

Name

Phone*

Phone

Message