


9195 Prairie ST, Elko New Market, MN 55020
REQUEST A TOUR If you would like to see this home without being there in person, select the "Virtual Tour" option and your agent will contact you to discuss available opportunities.
In-PersonVirtual Tour
$409,900
Est. payment /mo
3 Beds
2 Baths
1,778 SqFt

UPDATED:

Key Details

Property Type Single Family Home

Sub Type Single Family

Listing Status Active

Purchase Type For Sale

Square Footage 1,778 sqft

Price per Sqft $230

Subdivision Whispering Hills-Merged W/Nmc

MLS Listing ID 7044978

Bedrooms 3

Full Baths 2

Year Built 2004

Annual Tax Amount $6,288

Tax Year 2026

Contingent None

Lot Size 0.340 Acres

Lot Dimensions 56x22x22x35x89x95x19x138

Property Sub-Type Single Family

Property Description

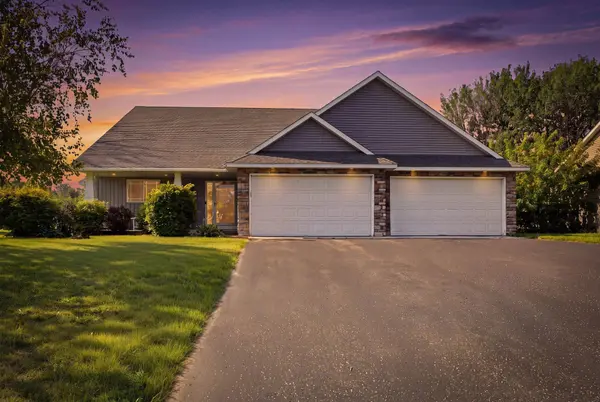
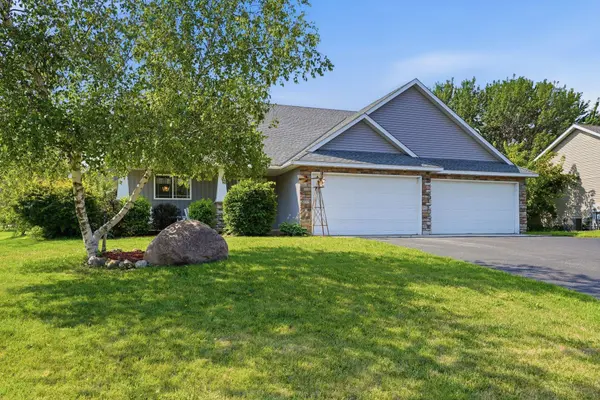
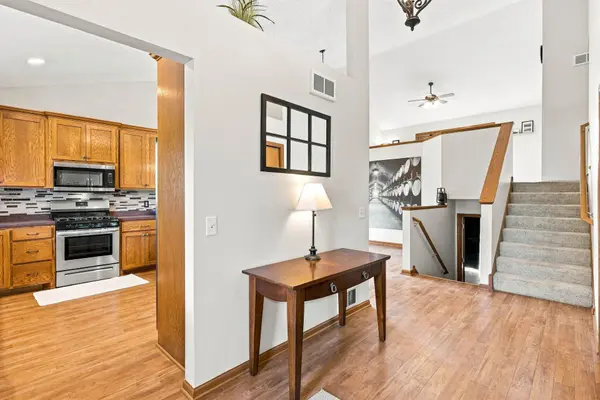
Welcome to this beautifully maintained split-level home offering 3 bedrooms, 2 full bathrooms, and an inviting open-concept design. The main level showcases soaring vaulted ceilings, abundant natural light, a well-appointed kitchen with an adjoining dining area—perfect for both everyday living and entertaining. Upstairs, you'll find a generous loft/family room, a primary suite with a walk-in closet and en-suite bathroom, along with two additional bedrooms and a full hall bathroom. The unfinished lower level provides incredible potential to build instant equity, featuring a stunning floor-to-ceiling stone gas fireplace already in place and ample space to customize for your lifestyle. Enjoy your morning coffee on the covered front porch or unwind on the covered deck overlooking the expansive backyard with mature trees. A 3-car garage offers plenty of room for vehicles, storage, and hobbies. Conveniently located near parks, trails, shopping, dining, and major commuter routes, this home combines comfort, functionality, and endless potential.

Location

State MN

County Scott

Zoning Residential-Single Family

Rooms

Basement Block, Walkout

Dining Room Breakfast Area, Eat In Kitchen, Informal Dining Room

Interior

Heating Forced Air

Cooling Central Air

Fireplaces Number 1

Fireplaces Type Gas

Fireplace Yes

Appliance Air-To-Air Exchanger, Dishwasher, Disposal, Dryer, Gas Water Heater, Microwave, Range, Refrigerator, Stainless Steel Appliances, Washer, Water Softener Owned

Laundry In Basement, Laundry Room

Exterior

Parking Features Attached Garage, Asphalt, Finished Garage, Garage Door Opener, Heated Garage, Insulated Garage

Garage Spaces 4.0

Building

Lot Description Corner Lot, Tree Coverage - Medium

Story Three Level Split

Foundation 1075

Sewer City Sewer/Connected

Water City Water/Connected

Level or Stories Three Level Split

New Construction false

Schools

School District Lakeville

Others

Virtual Tour https://listings.zenvosmedia.com/mls/259887876


Read Less Info
Listed by Ryan Custodio • Re/Max Advantage Plus

Nearby Locations

GET MORE INFORMATION

David Broll

David Broll

+1(320) 583-8795

Team Leader/CEO

Team Leader/CEO

Name

Name

Phone*

Phone

Message