

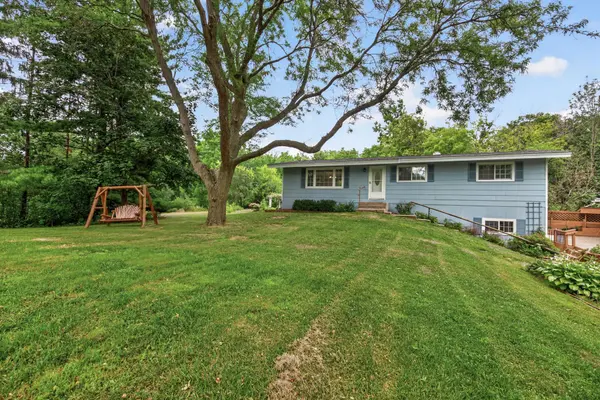

25851 Skyline CIR, Elko New Market, MN 55020
REQUEST A TOUR If you would like to see this home without being there in person, select the "Virtual Tour" option and your agent will contact you to discuss available opportunities.
In-PersonVirtual Tour
$450,000
Est. payment /mo
4 Beds
2 Baths
2,074 SqFt
Save

UPDATED:

Key Details

Property Type Single Family Home

Sub Type Single Family

Listing Status Coming Soon

Purchase Type For Sale

Square Footage 2,074 sqft

Price per Sqft $216

Subdivision Skyline Acres

MLS Listing ID 7126996

Bedrooms 4

Full Baths 1

Three Quarter Bath 1

Year Built 1978

Annual Tax Amount $3,626

Tax Year 2026

Contingent None

Lot Size 1.080 Acres

Lot Dimensions 146x267x323x200

Property Sub-Type Single Family

Property Description

Welcome to your little slice of country living! Set on a just over an acre of land yet minutes from modern conveniences, this 4-bedroom, 2-bath home offers the space, flexibility, and rare garage setup you've been looking for. Imagine summer mornings tending a garden, picking apples and raspberries, gathering mulberries and elderberries, or watching chickens roam the yard. For the car enthusiast, hobbyist, or collector, the 5 garage stalls 2 of them heated and insulated offer incredible space for vehicles, projects, toys, or all of the above. Inside, you'll find plenty of room for everyday living, while the acreage gives you the freedom to create your own country lifestyle. Sellers have taken care of the big ticket items new roofs (2022), new A/C (2025), and new septic (2023). Whether you've dreamed of starting a small homestead, need room for your hobbies, or simply want more land without giving up convenience, this property is a rare opportunity to make that vision a reality.

Location

State MN

County Scott

Zoning Residential-Single Family

Rooms

Basement Daylight/Lookout Windows, Finished, Full, Walkout

Dining Room Kitchen/Dining Room

Interior

Heating Forced Air

Cooling Central Air

Fireplaces Number 1

Fireplaces Type Gas, Living Room

Fireplace Yes

Appliance Dishwasher, Dryer, Gas Water Heater, Microwave, Range, Refrigerator

Laundry Gas Dryer Hookup, Washer Hookup

Exterior

Parking Features Detached Garage, Asphalt, Heated Garage, Multiple Garages

Garage Spaces 5.0

Fence None

Roof Type Age 8 Years or Less,Asphalt

Building

Lot Description Irregular Lot, Tree Coverage - Medium

Story One

Foundation 1152

Sewer Septic System Compliant - Yes

Water Well

Level or Stories One

New Construction false

Schools

School District Lakeville


Read Less Info
Listed by Jeffrey Strey • Prandium Group Real Estate

Nearby Locations

GET MORE INFORMATION

David Broll

David Broll

+1(320) 583-8795

Team Leader/CEO

Team Leader/CEO

Name

Name

Phone*

Phone

Message