


See all 34 photos
34 photos
REQUEST A TOUR If you would like to see this home without being there in person, select the "Virtual Tour" option and your agent will contact you to discuss available opportunities.
In-PersonVirtual Tour

$159,900
Est. payment /mo
3 Beds
1 Bath
962 SqFt
UPDATED:
Key Details
Property Type Single Family Home
Sub Type Single Family
Listing Status Active
Purchase Type For Sale
Square Footage 962 sqft
Price per Sqft $166
Subdivision Bovey
MLS Listing ID 7102472
Bedrooms 3
Full Baths 1
Year Built 1950
Annual Tax Amount $643
Tax Year 2026
Contingent None
Lot Size 3,049 Sqft
Lot Dimensions 25x125
Property Sub-Type Single Family
Property Description
Welcome home to this inviting 3-bedroom, 1-bath home in the heart of Bovey! Whether you're a first-time homebuyer or simply looking for something different, this home offers plenty of value in a convenient in-town location.
Inside you'll find a spacious kitchen with plenty of room for cooking and gathering, a comfortable living room, and three bedrooms located on the upper level. The interior has been freshly painted throughout, along with several recent updates including new flooring, new windows and siding, a new tub/shower, bathroom vanity and sink, a new water heater in 2026, and newer microwave and dishwasher.
The detached two-stall garage has also seen several improvements, including a new roof, siding, and garage door.
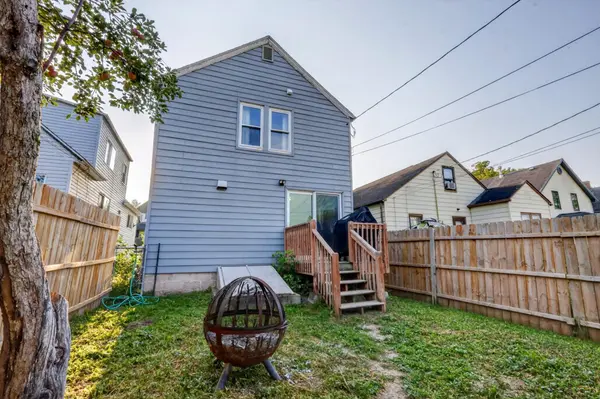
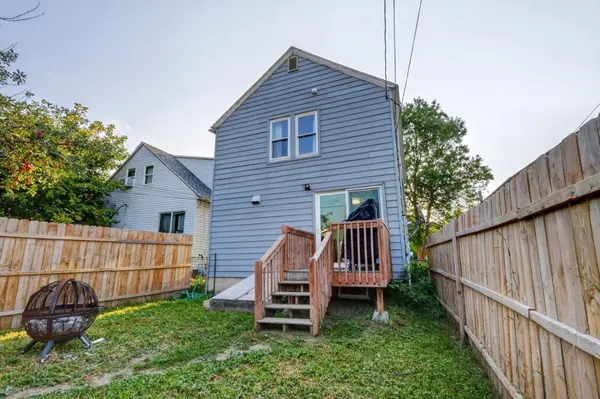
Outside, the partially fenced backyard offers plenty of room for kids, pets, gardening, or just relaxing outside. With off-street parking, a two-stall garage, and a location close to schools, parks, shopping, and other local amenities, this home is ready for its next owner.
Inside you'll find a spacious kitchen with plenty of room for cooking and gathering, a comfortable living room, and three bedrooms located on the upper level. The interior has been freshly painted throughout, along with several recent updates including new flooring, new windows and siding, a new tub/shower, bathroom vanity and sink, a new water heater in 2026, and newer microwave and dishwasher.
The detached two-stall garage has also seen several improvements, including a new roof, siding, and garage door.
Outside, the partially fenced backyard offers plenty of room for kids, pets, gardening, or just relaxing outside. With off-street parking, a two-stall garage, and a location close to schools, parks, shopping, and other local amenities, this home is ready for its next owner.
Location
State MN
County Itasca
Zoning Residential-Single Family
Rooms
Basement Block
Interior
Heating Hot Water
Cooling None
Fireplace No
Exterior
Parking Features Detached Garage
Building
Story Two
Foundation 962
Sewer City Sewer/Connected
Water City Water - In Street
Level or Stories Two
New Construction false
Schools
School District Greenway
Read Less Info
Listed by Matt Huebscher • Pemberton RE
Nearby Locations
GET MORE INFORMATION