

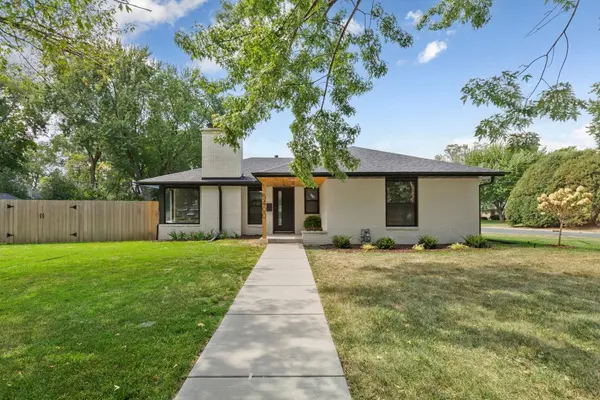
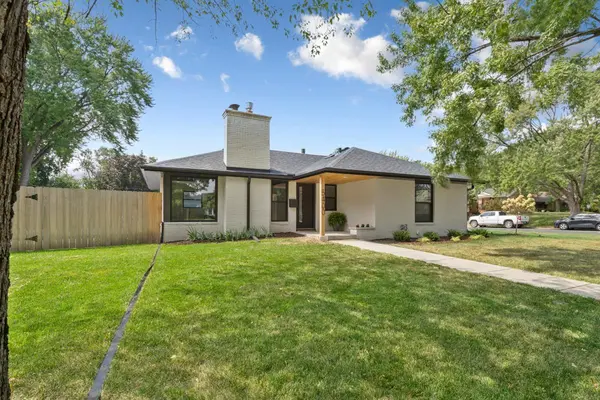

5400 Richmond LN, Edina, MN 55436
REQUEST A TOUR If you would like to see this home without being there in person, select the "Virtual Tour" option and your agent will contact you to discuss available opportunities.
In-PersonVirtual Tour
$649,900
Est. payment /mo
3 Beds
2 Baths
1,423 SqFt
Save

Open House

Sat Sep 05, 1:00pm - 2:30pm

UPDATED:

Key Details

Property Type Single Family Home

Sub Type Single Family

Listing Status Active

Purchase Type For Sale

Square Footage 1,423 sqft

Price per Sqft $456

Subdivision Richmond Hills

MLS Listing ID 7132591

Bedrooms 3

Full Baths 1

Half Baths 1

Year Built 1949

Annual Tax Amount $6,069

Tax Year 2026

Contingent None

Lot Size 0.260 Acres

Lot Dimensions 100x121x112x92

Property Sub-Type Single Family

Property Description

Completely reimagined and thoughtfully renovated, this Edina home offers modern design, elevated finishes, and an incredible private backyard retreat. From the moment you step inside, you'll appreciate the dramatic transformation, including the professional removal of the center wall and relocation of the staircase to create a bright, open-concept main level designed for both everyday living and entertaining. The beautifully renovated interior features custom cabinetry, high-end finishes, new black Andersen windows throughout, rich oak flooring, and a stunning new gas fireplace that adds warmth and character to the open living space. The kitchen and main living areas have been thoughtfully designed with both style and function in mind. Major updates including a new roof, furnace, A/C, and exterior doors offer the peace of mind of a truly move-in-ready home. Then step outside—and discover what makes this property truly special. The private, fully fenced backyard is an entertainer's dream, centered around a completely renovated underground heated pool with new plumbing, upgraded coping, a new liner, gas heater, and all-new concrete surrounding the pool. Whether you're hosting summer gatherings, enjoying a quiet evening by the pool, or simply relaxing in your own backyard oasis, this outdoor space is unlike anything you'll find in a typical Edina home. The unfinished lower level offers tremendous potential to expand the home's finished living space and build equity over time, with room for two additional bedrooms plus additional living, recreation, or office space. Create the lower level you've always wanted while enjoying the beautifully finished main level today.
Ideally located near Highway 100, 50th & France, shopping, dining, parks, and everything Edina has to offer, this home combines a stunning renovation, exceptional outdoor living, and exciting room to grow. Beautifully finished, thoughtfully reimagined, and ready for its next owner to simply move in and enjoy.

Location

State MN

County Hennepin

Zoning Residential-Single Family

Rooms

Basement Block, Egress Window(s), Full, Storage Space, Unfinished

Dining Room Living/Dining Room

Interior

Heating Forced Air

Cooling Central Air

Fireplaces Number 2

Fireplaces Type Gas, Living Room, Wood Burning

Fireplace Yes

Appliance Dryer, Microwave, Range, Refrigerator, Stainless Steel Appliances, Washer

Laundry Lower Level, Laundry Room

Exterior

Parking Features Attached Garage, Concrete, Garage Door Opener

Garage Spaces 2.0

Fence Full, Wood

Pool Below Ground, Heated

Roof Type Age 8 Years or Less

Building

Lot Description Tree Coverage - Light

Story One

Foundation 1423

Sewer City Sewer/Connected

Water City Water/Connected

Level or Stories One

Structure Type Block

New Construction false

Schools

School District Edina


Read Less Info
Listed by Hope Palmer • Real Broker, LLC

Nearby Locations

GET MORE INFORMATION

David Broll

David Broll

+1(320) 583-8795

Team Leader/CEO

Team Leader/CEO

Name

Name

Phone*

Phone

Message