

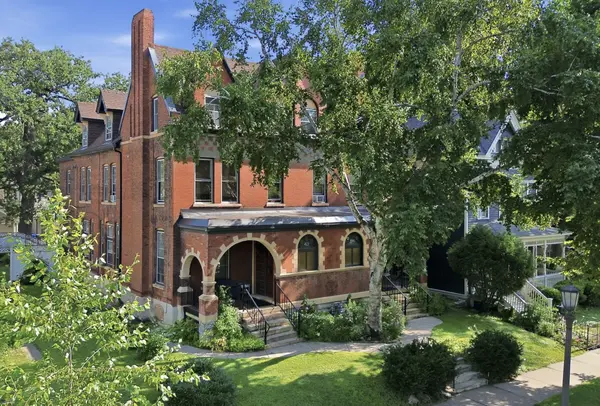



UPDATED:
Key Details
Property Type Commercial
Listing Status Active
Purchase Type For Sale
Subdivision Woodland Park Addition, To St
MLS Listing ID 7133951
Year Built 1890
Annual Tax Amount $24,446
Tax Year 2026
Contingent None
Lot Size 7,143 Sqft
Lot Dimensions 50 x 144
Property Description
Located in one of the most sought after neighborhoods in Saint Paul, Minnesota. Cathedral Hill or Summit Hill is the cities most historic and charming neighborhoods! From its stunning architecture and beautiful real estate to its rich history and vibrant community, this area offers an unforgettable experience for residents and visitors alike. Breathtaking historic homes, iconic landmarks, and some of the best restaurants in the state—including local favorites like WA Frost, known for its incredible ambiance and elevated dining experience.
PROPERTY FACTS
Year Built: 1890
Units: 19 garden style apartments
Square Footage: Building total 10,828 sqft
Zoning: Multiple-dwelling
Parking: 4 off-street parking spots
Exterior: All-brick and stone exterior
Heating: Two hot water boilers / caravan slant fin
Air Conditioning: Window air conditioners / tenants provide
Roof: A combination of newer pitched asphalt roofing and flat rubber roofing
Patios: The front offers two smaller patios for residents to enjoy
Laundry: Two sets of coin laundry machines / seller owned
Storage: Basement has plenty of extra storage areas
UNIT DESCRIPTION
16 - Studio with Kitchenette - Approx. 275+ Sqft. / Average rent $738.53
3 - One Bedroom, One Bath - Approx. 600+ Sqft / Average rent $1,221.67
Location
State MN
County Ramsey
Zoning Residential-Multi-Family
Rooms
Family Room Other
Basement Full
Interior
Heating Boiler, Hot Water
Cooling Window Unit(s)
Flooring Carpet, Tile, Vinyl, Wood
Inclusions Building, Land, Leases, Rental License
Fireplace No
Appliance Range, Refrigerator
Exterior
Parking Features Parking Lot
Utilities Available Electric Common, Heating Common, Hot Water Common
Roof Type Age 8 Years or Less,Asphalt,Flat,Pitched,Rubber
Present Use Residential
Building
Lot Description Tree Coverage - Medium
Story Three Or More
Foundation 3600
Sewer City Sewer/Connected
Water City Water/Connected
Level or Stories Three Or More
Structure Type Brick,Stone
New Construction false
Schools
School District St. Paul
Nearby Locations
GET MORE INFORMATION