

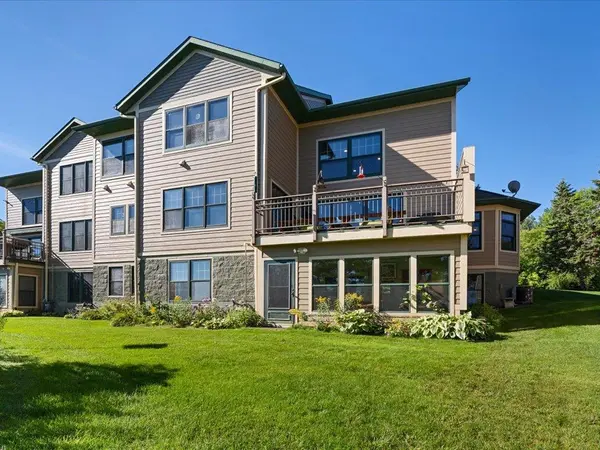

101 Walker Bay BLVD #F-1, Walker, MN 56484
REQUEST A TOUR If you would like to see this home without being there in person, select the "Virtual Tour" option and your agent will contact you to discuss available opportunities.
In-PersonVirtual Tour
$825,000
Est. payment /mo
4 Beds
4 Baths
3,813 SqFt
Save

UPDATED:

Key Details

Property Type Townhouse

Sub Type (TH) Side x Side

Listing Status Coming Soon

Purchase Type For Sale

Square Footage 3,813 sqft

Price per Sqft $216

Subdivision Park Shore

MLS Listing ID 7136126

Bedrooms 4

Full Baths 1

Half Baths 1

Three Quarter Bath 2

HOA Fees $1,000/qua

Year Built 2000

Annual Tax Amount $6,598

Tax Year 2026

Contingent None

Lot Size 4,356 Sqft

Lot Dimensions 43x56x49x40x17

Property Sub-Type (TH) Side x Side

Property Description

Experience refined lakeside living in this stunning three-level townhome located in the highly sought-after Park Shores development on Walker Bay of Leech Lake. Offering nearly 4,000 square feet, 4 bedrooms, and 4 baths, this exceptional property combines spacious living, beautiful finishes, breathtaking lake views, and the ease of low-maintenance ownership. The main level is designed for both comfortable everyday living and effortless entertaining, featuring an open-concept gourmet kitchen, dining, and living area highlighted by soaring vaulted ceilings and floor-to-ceiling windows that capture incredible views of Leech Lake and fill the space with natural light. Beautiful travertine flooring and in-floor radiant heat provide warmth and comfort throughout the cooler months. Step outside onto the main-level deck and enjoy peaceful mornings, spectacular sunsets, and the ever-changing beauty of Walker Bay. The spacious main-level primary suite is a true retreat, featuring fresh paint, plush new carpet, a generous walk-in closet, and a spa-inspired full bath. A convenient half bath, laundry room, and two-car attached garage complete the main level. Upstairs, a bright and inviting den provides the perfect space to relax while enjoying elevated lake views. Two generously sized bedrooms share a beautifully appointed Jack-and-Jill bath with a double vanity, abundant storage, and a private tub/toilet area. The walkout lower level offers even more living space, with a bright and welcoming family room featuring custom Herman Miller designer built-ins and workspace. A large enclosed sun porch provides a peaceful place to enjoy the outdoors in comfort, while the spacious fourth bedroom and large closet offer excellent space for guests. The lower level also features a large ¾ bath with a spa-like feel and built-in sauna—perfect for unwinding after a day on the lake. Outside, enjoy beautifully maintained grounds and the convenience of a covered boat slip in a protected area of Walker Bay, complete with a heavy-duty boat lift. A golf cart is also included in the sale of this mostly furnished home, making it easy to enjoy everything this home offers. This is a rare opportunity to enjoy luxury lakeside living on one of Minnesota's premier lakes without the upkeep of a traditional lake home. Spend your days boating, fishing, and enjoying Leech Lake, then take in the dining, shopping, and small-town charm of Walker.

Location

State MN

County Cass

Zoning Shoreline,Residential-Single Family

Body of Water [{\"WaterBodyName\":\"Leech\", \"WaterBodyKey\":\"124564\", \"LakeChainName\":\"Leech\", \"LakeChainAcres\":117774.58, \"NST_LakeClass\":\"General Development\", \"LakeAcres\":103039.6, \"BodyOfWaterNumber\":\"11020300\", \"LakeDepth\":150, \"NST_LakeChain\":\"Y\"}]

Rooms

Basement Block, Finished, Walkout

Interior

Heating Forced Air, In-Floor Heating

Cooling Central Air

Fireplaces Number 1

Fireplaces Type Gas

Fireplace Yes

Appliance Dishwasher, Dryer, Electric Water Heater, Microwave, Range, Refrigerator, Stainless Steel Appliances, Washer, Water Softener Owned

Laundry Main Level

Exterior

Parking Features Attached Garage, Asphalt, Insulated Garage

Garage Spaces 2.0

Waterfront Description Association Access,Lake Front

View East, Lake, North

Roof Type Asphalt

Road Frontage N

Building

Lot Description Tree Coverage - Light

Story Two

Foundation 1395

Sewer City Sewer/Connected

Water City Water/Connected

Level or Stories Two

New Construction false

Schools

School District Walker-Hackensack-Akeley

Others

HOA Fee Include Beach Access,Dock,Hazard Insurance,Lawn Care,Shared Amenities,Snow Removal


Read Less Info
Listed by Jordan Fevold • Bill Hansen Realty/Longville

Nearby Locations

GET MORE INFORMATION

David Broll

David Broll

+1(320) 583-8795

Team Leader/CEO

Team Leader/CEO

Name

Name

Phone*

Phone

Message