


See all 42 photos
42 photos
REQUEST A TOUR If you would like to see this home without being there in person, select the "Virtual Tour" option and your advisor will contact you to discuss available opportunities.
In-PersonVirtual Tour

$950,000
Est. payment /mo
1.56 Acres Lot
UPDATED:
Key Details
Property Type Commercial
Listing Status Active
Purchase Type For Sale
Subdivision Pine Ridge Add
MLS Listing ID 7136132
Year Built 1990
Annual Tax Amount $16,220
Tax Year 2026
Contingent None
Lot Size 1.560 Acres
Lot Dimensions Irregular
Property Description
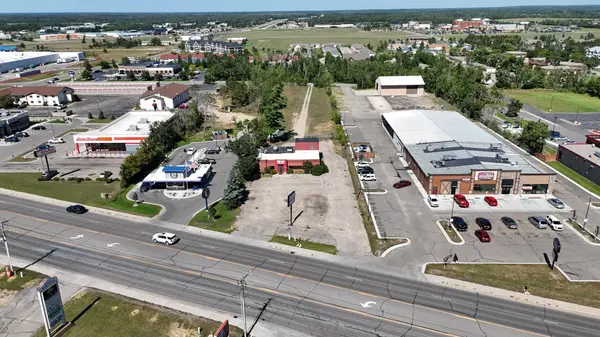
Position your business along one of the area's most active commercial corridors! Situated on 1.56 acres at 1685 Paul Bunyan Drive NW, this versatile commercial property is surrounded by a strong mix of established retail, service, and dining businesses. Located just steps from the Paul Bunyan Mall and among numerous restaurants, auto-related businesses, building supply and lumber retailers, and other commercial users, the property benefits from excellent visibility and a location that already draws consistent consumer and commercial traffic.
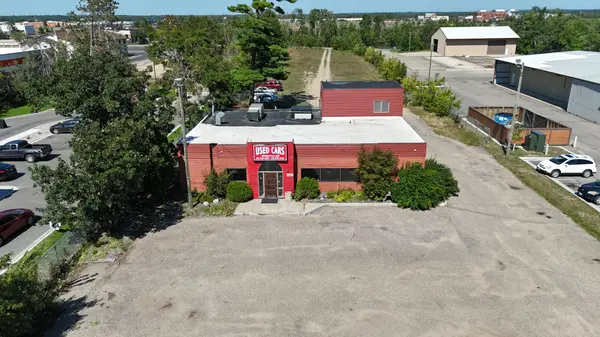
The existing building provides approximately 4,417 square feet of usable space along with a sizable paved parking area. Originally constructed as a restaurant, the property has accommodated a variety of uses over the years and most recently served as a used car dealership. The main level includes approximately 3,024 square feet of finished space, while the 384-square-foot upper loft features a break room and bathroom. An additional 1,009-square-foot unfinished basement provides valuable space for storage or other potential uses.
A second opportunity exists at the rear of the parcel, where a large fenced-in lot offers excellent flexibility for secure outdoor storage, contractor or material storage, towing-related operations, vehicle or equipment storage, and more. The rear portion of the property also benefits from an additional access point, further enhancing its functionality.
With a highly visible location, proximity to a variety of established commercial users, ample parking, flexible building space, substantial outdoor storage potential, and multiple access points, this property offers a wide range of possibilities. Available for both sale and lease.
The existing building provides approximately 4,417 square feet of usable space along with a sizable paved parking area. Originally constructed as a restaurant, the property has accommodated a variety of uses over the years and most recently served as a used car dealership. The main level includes approximately 3,024 square feet of finished space, while the 384-square-foot upper loft features a break room and bathroom. An additional 1,009-square-foot unfinished basement provides valuable space for storage or other potential uses.
A second opportunity exists at the rear of the parcel, where a large fenced-in lot offers excellent flexibility for secure outdoor storage, contractor or material storage, towing-related operations, vehicle or equipment storage, and more. The rear portion of the property also benefits from an additional access point, further enhancing its functionality.
With a highly visible location, proximity to a variety of established commercial users, ample parking, flexible building space, substantial outdoor storage potential, and multiple access points, this property offers a wide range of possibilities. Available for both sale and lease.
Location
State MN
County Beltrami
Zoning Business/Commercial
Rooms
Basement Block, Full
Interior
Heating Forced Air
Cooling Central Air
Inclusions Building, Land
Fireplace No
Exterior
Parking Features Gravel, Parking Lot, Paved Lot
Fence Chain Link
Utilities Available Electric Common, Heating Common
Present Use Vacant
Building
Story Two
Foundation 3024
Sewer City Sewer/Connected
Water City Water/Connected
Level or Stories Two
New Construction false
Schools
School District Bemidji
Read Less Info
Listed by Andrew Yaggie • Andrew Yaggie Real Estate
Nearby Locations
GET MORE INFORMATION