

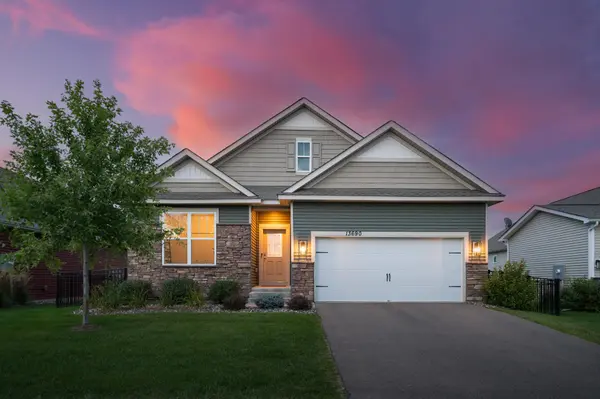



UPDATED:
Key Details
Property Type Single Family Home
Sub Type Single Family
Listing Status Coming Soon
Purchase Type For Sale
Square Footage 1,810 sqft
Price per Sqft $292
Subdivision Caramore Crossing
MLS Listing ID 7134446
Bedrooms 3
Full Baths 1
Three Quarter Bath 1
HOA Fees $239/mo
Year Built 2023
Annual Tax Amount $5,508
Tax Year 2026
Contingent None
Lot Size 8,712 Sqft
Lot Dimensions 54x151x60x151
Property Sub-Type Single Family
Property Description
entertaining.
The kitchen features quartz countertops, a tile backsplash, walk-in pantry and a freestanding gas
double-oven range. The private main-level primary suite includes a three-quarter bath and spacious
walk-in closet.
Step outside to the covered, walk-down deck overlooking a fully fenced, flat backyardŠperfect for
relaxing, gardening or giving pets room to roam. The three-car tandem garage offers valuable additional
space for vehicles, a workshop, storage or recreational equipment. The unfinished lower level provides
excellent storage and the flexibility to add future living space, bedrooms, a bathroom, recreation area
or home office.
Association-maintained snow,lawn,sanitation services add another layer of convenience while allowing you
to enjoy your own private yard.
Located in growing Rosemount, the home offers convenient access to parks, bike trails, Central Park and its splash pad, shopping, dining and the city™s new Life Time fitness facility. The property is also located within highly regarded Independent School District 196, serving the new Emerald Trail Elementary,
with a new middle school currently under construction.
A newer Rosemount home combining main-level living, a private fenced yard, future expansion potential and a convenient location
Location
State MN
County Dakota
Zoning Residential-Single Family
Rooms
Basement Daylight/Lookout Windows, Drain Tiled, Full, Storage Space, Sump Basket, Sump Pump, Unfinished
Dining Room Eat In Kitchen, Kitchen/Dining Room
Interior
Heating Forced Air, Humidifier
Cooling Central Air
Fireplaces Number 1
Fireplaces Type Family Room, Gas
Fireplace Yes
Appliance Air-To-Air Exchanger, Dishwasher, Disposal, Exhaust Fan, Humidifier, Microwave, Range, Refrigerator, Stainless Steel Appliances, Tankless Water Heater, Water Softener Owned
Laundry Laundry Room, Main Level, Sink
Exterior
Parking Features Attached Garage, Asphalt, Garage Door Opener, Tandem Garage
Garage Spaces 3.0
Fence None
Pool None
Roof Type Age 8 Years or Less
Building
Lot Description Tree Coverage - Light
Story One
Foundation 1810
Sewer City Sewer/Connected
Water City Water/Connected
Level or Stories One
Structure Type Brick,Concrete
New Construction false
Schools
School District Rosemount-Apple Valley-Eagan
Others
HOA Fee Include Lawn Care,Professional Mgmt,Sanitation,Snow Removal
Nearby Locations
GET MORE INFORMATION