


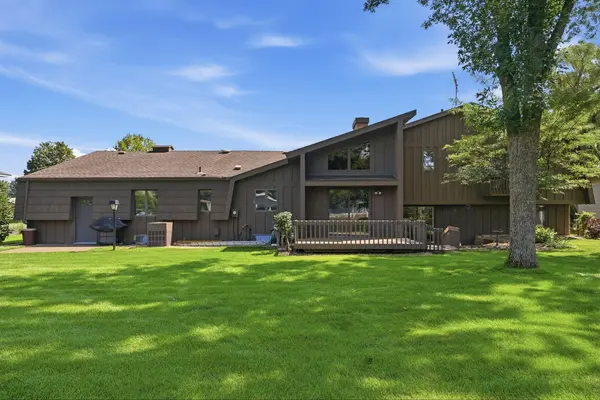


Open House
Tue Sep 08, 4:30pm - 6:00pm
UPDATED:
Key Details
Property Type Single Family Home
Sub Type Single Family
Listing Status Coming Soon
Purchase Type For Sale
Square Footage 3,354 sqft
Price per Sqft $119
Subdivision Westwood Park Two
MLS Listing ID 7130628
Bedrooms 4
Full Baths 1
Half Baths 2
Three Quarter Bath 1
Year Built 1978
Annual Tax Amount $4,474
Tax Year 2026
Contingent None
Lot Size 0.460 Acres
Lot Dimensions 107x188
Property Sub-Type Single Family
Property Description
Designed for both everyday living and entertaining, the home offers a blend of formal and informal spaces enhanced by distinctive architectural details, unique window placements, and abundant natural light. Guests are welcomed through a double-door entry into a spacious foyer with a large closet, creating an inviting first impression.
The heart of the home is a warm and welcoming family room featuring a striking fireplace, library-style built-ins, and an adjacent recreation area complete with a wet bar. This gathering space opens directly to a patio and expansive, shaded backyard, creating seamless indoor-outdoor living.
Just steps from the foyer, the formal living room provides generous space for conversation, music, or entertaining. Floor-to-ceiling windows flood the room with natural light, while the home's dramatic full-brick fireplace wall serves as a stunning focal point for the main level. Surrounded by the stairway to the upper level, this architectural feature adds warmth, texture, and timeless character.
The kitchen and dining areas flow effortlessly together beneath vaulted ceilings, offering an open and spacious atmosphere ideal for hosting family and friends. A sliding glass door leads from the dining area to the deck, perfect for enjoying relaxing evenings beneath the shade of mature trees.
The oversized, heated, and insulated garage offers exceptional functionality, including a tandem third stall ideal for additional storage, a workshop, or hobby space. Immaculately maintained, the garage also features a convenient staircase providing direct access to the lower level.
Bedroom and flex-space options abound throughout the home. The second floor features generously sized bedrooms rarely found in newer construction, complete with ample closet space and access to a large shared bathroom. The primary suite offers a true retreat, featuring a private deck, en-suite half bath, and an enormous walk-in closet.
Additional highlights include:
Additional main-floor bedroom used as a study
Four bathrooms total
In-ground irrigation system
Unfinished lower level offering abundant storage, hobby space, and future finishing potential
Ideally located on the west side of St. Cloud near shopping, churches, parks, and schools, this home presents a rare opportunity for buyers seeking spacious living, distinctive architecture, and craftsmanship that stands apart from today's cookie-cutter homes.
If you're looking for character, functionality, and room to grow, this remarkable property deserves your attention.
Location
State MN
County Stearns
Zoning Residential-Single Family
Rooms
Basement Block, Daylight/Lookout Windows, Finished, Full, Walkout
Dining Room Breakfast Bar, Kitchen/Dining Room
Interior
Heating Forced Air
Cooling Central Air
Fireplaces Number 2
Fireplaces Type Electric, Family Room
Fireplace Yes
Appliance Dishwasher, Dryer, Microwave, Range, Refrigerator, Stainless Steel Appliances, Washer
Laundry Laundry Room, Main Level
Exterior
Parking Features Attached Garage, Concrete, Heated Garage, Insulated Garage
Garage Spaces 3.0
Roof Type Age Over 8 Years
Building
Lot Description Tree Coverage - Medium
Story Three Level Split
Foundation 2304
Sewer City Sewer/Connected
Water City Water/Connected, Drilled, Private, Well
Level or Stories Three Level Split
New Construction false
Schools
School District St. Cloud
Nearby Locations
GET MORE INFORMATION