

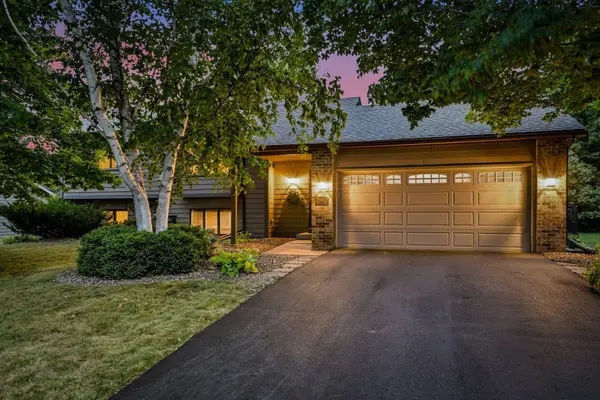
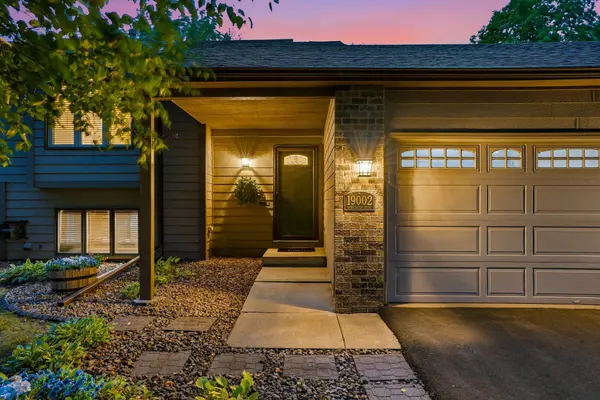

19002 Barrington DR, Eden Prairie, MN 55346
REQUEST A TOUR If you would like to see this home without being there in person, select the "Virtual Tour" option and your agent will contact you to discuss available opportunities.
In-PersonVirtual Tour
$449,999
Est. payment /mo
3 Beds
2 Baths
1,782 SqFt
Save

UPDATED:

Key Details

Property Type Single Family Home

Sub Type Single Family

Listing Status Coming Soon

Purchase Type For Sale

Square Footage 1,782 sqft

Price per Sqft $252

Subdivision Hidden Glen 3Rd

MLS Listing ID 7126076

Bedrooms 3

Full Baths 1

Three Quarter Bath 1

Year Built 1988

Annual Tax Amount $4,954

Tax Year 2026

Contingent None

Lot Size 0.340 Acres

Lot Dimensions 75x173x105x161

Property Sub-Type Single Family

Property Description

Welcome to 19002 Barrington Drive! This well-maintained split-level home offers a comfortable, move-in-ready layout in a convenient Eden Prairie location within the highly sought-after Minnetonka school district. A spacious entry welcomes you into the home and leads to the inviting main living areas. The open kitchen, dining, and family room create a great space for everyday living and entertaining, with vaulted ceilings and fresh paint adding to the bright, welcoming feel. The kitchen features SS appliances and an island, providing both additional workspace and a natural gathering spot. The finished lower level offers even more flexible living space, including a comfortable family room, large laundry room, bedroom, 3/4 bathroomSideal for guests, a home office, or additional living space. Outside, enjoy the updated deck overlooking the spacious, fully fenced backyard, perfect for relaxing, entertaining, or enjoying summer evenings. With a functional floor plan, generous living spaces, and a convenient location close to everyday amenities, this turnkey home is ready for you to move right in and make it your own!

Location

State MN

County Hennepin

Zoning Residential-Single Family

Rooms

Basement Daylight/Lookout Windows, Full, Sump Pump

Dining Room Eat In Kitchen, Informal Dining Room

Interior

Heating Forced Air

Cooling Central Air

Fireplace No

Appliance Dishwasher, Disposal, Dryer, Microwave, Range, Refrigerator, Stainless Steel Appliances, Washer

Laundry Lower Level, Laundry Room

Exterior

Parking Features Attached Garage, Asphalt, Garage Door Opener

Garage Spaces 2.0

Fence Chain Link, Wood

Pool None

Roof Type Asphalt

Building

Lot Description Public Transit (w/in 6 blks)

Story Split Entry (Bi-Level)

Foundation 932

Sewer City Sewer/Connected

Water City Water/Connected

Level or Stories Split Entry (Bi-Level)

Structure Type Post and Beam

New Construction false

Schools

School District Minnetonka


Read Less Info
Listed by Michael Hall • RE/MAX Advantage Plus

Nearby Locations

GET MORE INFORMATION

David Broll

David Broll

+1(320) 583-8795

Team Leader/CEO

Team Leader/CEO

Name

Name

Phone*

Phone

Message