


504 E Elmwood ST, Arlington, MN 55307
REQUEST A TOUR If you would like to see this home without being there in person, select the "Virtual Tour" option and your agent will contact you to discuss available opportunities.
In-PersonVirtual Tour
$325,000
Est. payment /mo
5 Beds
2 Baths
2,662 SqFt
Save

UPDATED:

Key Details

Property Type Single Family Home

Sub Type Single Family

Listing Status Active

Purchase Type For Sale

Square Footage 2,662 sqft

Price per Sqft $122

Subdivision Ron Soeffker & Sons Add

MLS Listing ID 7136194

Bedrooms 5

Full Baths 1

Three Quarter Bath 1

Year Built 1986

Annual Tax Amount $3,846

Tax Year 2026

Contingent None

Lot Size 10,323 Sqft

Lot Dimensions 125x85

Property Sub-Type Single Family

Property Description

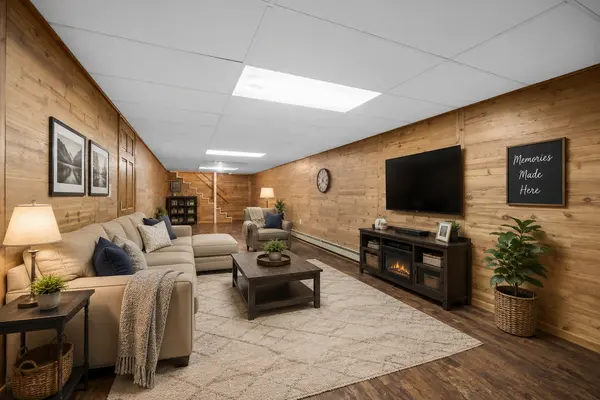
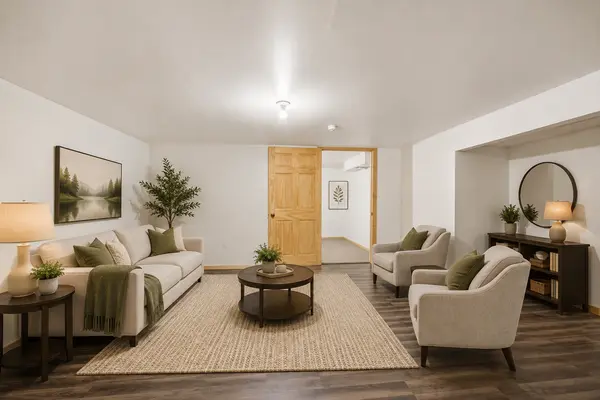
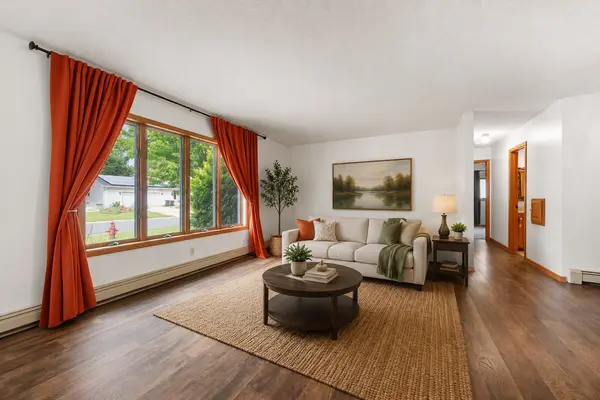
Welcome to this fantastic, roomy rambler in Arlington! This spacious home offers 5 bedrooms, including 3 conveniently located on one level and a primary suite. The inviting main-level family room features beautiful knotty pine vaulted ceilings and a cozy fireplace, creating the perfect space to relax or entertain. The open kitchen showcases Silestone countertops, Kreft cabinetry and stainless steel appliances. Numerous recent updates include a new roof in 2023, refrigerator in 2024, furnace and water heater in 2025, and dishwasher, double oven and water softener in 2026. The lower level features two newly finished bedrooms plus a bathroom plumed in for your finishing touches. Outside, enjoy the huge concrete patio with a built-in sitting wall and an in-ground sprinkler system. With both forced-air and boiler heat throughout the home, this property offers comfort, character and plenty of space to enjoy!

Location

State MN

County Sibley

Zoning Residential-Single Family

Rooms

Basement Block, Daylight/Lookout Windows, Egress Window(s), Finished, Full, Storage Space, Sump Basket, Sump Pump

Dining Room Kitchen/Dining Room, Living/Dining Room

Interior

Heating Boiler, Forced Air

Cooling Central Air

Fireplaces Type Gas

Fireplace No

Appliance Cooktop, Dishwasher, Disposal, Double Oven, Dryer, Gas Water Heater, Microwave, Range, Refrigerator, Stainless Steel Appliances, Washer, Water Softener Owned

Laundry In Basement, Electric Dryer Hookup, Lower Level, Laundry Room, Sink, Washer Hookup

Exterior

Parking Features Attached Garage, Concrete, Electric, Garage Door Opener, Storage

Garage Spaces 2.0

Fence None

Pool None

Roof Type Age 8 Years or Less,Asphalt

Building

Lot Description Tree Coverage - Medium

Story One

Foundation 1696

Sewer City Sewer/Connected

Water City Water/Connected

Level or Stories One

Structure Type Concrete

New Construction false

Schools

School District Sibley East


Read Less Info
Listed by Melissa Ostlund • Edina Realty, Inc.

Nearby Locations

GET MORE INFORMATION

David Broll

David Broll

+1(320) 583-8795

Team Leader/CEO

Team Leader/CEO

Name

Name

Phone*

Phone

Message