

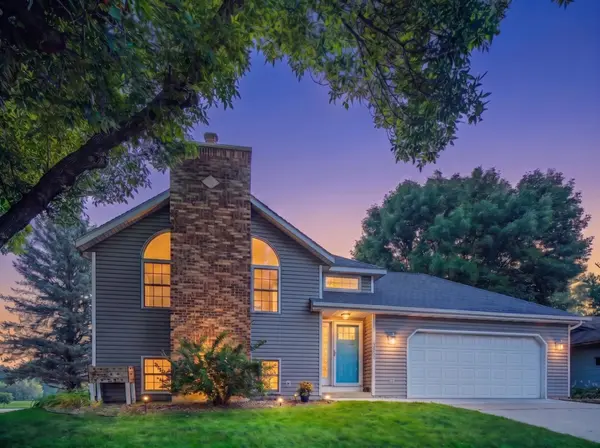



UPDATED:
Key Details
Property Type Single Family Home
Sub Type Single Family
Listing Status Active
Purchase Type For Sale
Square Footage 1,926 sqft
Price per Sqft $192
Subdivision Riverview West 1St Rep
MLS Listing ID 7134861
Bedrooms 4
Full Baths 1
Three Quarter Bath 1
Year Built 1988
Annual Tax Amount $4,146
Tax Year 2026
Contingent None
Lot Size 8,624 Sqft
Lot Dimensions 81x108
Property Sub-Type Single Family
Property Description
Inside, the vaulted main living area immediately stands out, with a floor-to-ceiling brick fireplace framed by large arched windows that fill the room with natural light. The open layout connects the living room, kitchen, and dining area, creating an easy flow for both everyday living and entertaining. The kitchen features warm wood cabinetry, stainless-steel appliances, a tiled backsplash, a skylight, and a generous peninsula for additional workspace and seating. Hardwood floors extend through the kitchen and dining areas, while large windows take advantage of the mature surroundings.
Outside, the fully fenced backyard offers a peaceful retreat with mature trees, established landscaping, a patio, and plenty of lawn space for recreation, pets, gardening, or outdoor gatherings. Just one block from Riverwest Park, the home also offers convenient access to more than 85 miles of city bike trails, making it easy to enjoy walking, biking, and outdoor recreation right from the neighborhood.
With its architectural details, open main-level design, abundant natural light, private outdoor space, and excellent access to parks and trails, this property offers a warm and inviting place to call home.
Location
State MN
County Olmsted
Zoning Residential-Single Family
Rooms
Basement Finished, Tile Shower, Walkout, Wood
Dining Room Informal Dining Room
Interior
Heating Forced Air
Cooling Central Air
Fireplaces Number 1
Fireplaces Type Brick, Living Room, Wood Burning
Fireplace Yes
Appliance Chandelier, Dishwasher, Dryer, Range, Refrigerator, Stainless Steel Appliances, Washer
Laundry In Basement, Electric Dryer Hookup, Washer Hookup
Exterior
Parking Features Attached Garage, Concrete
Garage Spaces 2.0
Fence Full, Privacy, Wood
Roof Type Age Over 8 Years,Asphalt
Building
Lot Description Corner Lot, Tree Coverage - Light
Story Split Entry (Bi-Level)
Foundation 1028
Sewer City Sewer/Connected
Water City Water/Connected
Level or Stories Split Entry (Bi-Level)
Structure Type Frame
New Construction false
Schools
Elementary Schools Churchill-Hoover
Middle Schools Kellogg
High Schools Century
School District Rochester
Others
Virtual Tour https://www.reel-e.ai/sites/2683-westview-ln-nw/video?format=horizontal&branding=branded&version=8
Nearby Locations
GET MORE INFORMATION