




Open House
Tue Sep 08, 11:00am - 2:00pm
UPDATED:
Key Details
Property Type Single Family Home
Sub Type Single Family
Listing Status Active
Purchase Type For Sale
Square Footage 3,059 sqft
Price per Sqft $392
Subdivision Sioux Vista Estates
MLS Listing ID 7137745
Bedrooms 3
Full Baths 3
Year Built 1990
Annual Tax Amount $7,298
Tax Year 2026
Contingent None
Lot Size 10.460 Acres
Lot Dimensions 759 X 575 X 780 X 86 X 490
Property Sub-Type Single Family
Property Description
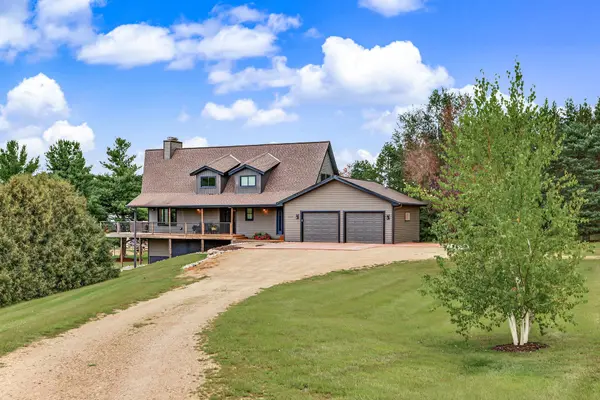
The home's living room soars with high vaulted ceiling showcasing a floor-to-ceiling stone fireplace and expansive windows that frame sweeping views of the surrounding pastures and treeline. Floors throughout carry the look of weathered wood in a durable ceramic. The fully updated kitchen features custom-built cabinetry, stainless steel appliances, and generous counter space. The primary suite offers a private, spa-like retreat, and an open loft area provides flexible space for a home office or additional living area. You will appreciate the reclaimed wood adorning the home.
Outside, the equestrian facilities include a horse barn with 4 stalls, lean-to, a huge 105' x 80' outdoor riding arena, and a new round pen - offering ample room for training, turnout, and boarding operations. The wraparound deck and covered porch extend the living space outdoors, overlooking the pastures and barn.
New siding, furnace, air conditioning, water heater, and water treatment system. A rare combination of updated luxury living and functional horse property, ready for its next owner to make use of the full equestrian setup.
Location
State MN
County Scott
Zoning Residential-Single Family
Rooms
Basement Block, Egress Window(s), Finished, Full, Walkout
Dining Room Informal Dining Room
Interior
Heating Forced Air
Cooling Central Air
Fireplaces Number 2
Fireplaces Type Family Room, Gas, Living Room, Stone, Wood Burning
Fireplace Yes
Appliance Dishwasher, Dryer, Water Filtration System, Microwave, Range, Refrigerator, Washer
Laundry Laundry Room, Main Level
Exterior
Parking Features Attached Garage, Garage Door Opener, Tuckunder Garage
Garage Spaces 4.0
Fence Wood
Roof Type Architectural Shingle,Asphalt,Pitched
Building
Lot Description Suitable for Horses, Tree Coverage - Medium
Story One and One Half
Foundation 1248
Sewer Private Sewer
Water Well
Level or Stories One and One Half
New Construction false
Schools
School District Jordan
Others
Virtual Tour https://wellcomemat.com/embed/5afmacf0389b1mp25?mls=1
Nearby Locations
GET MORE INFORMATION