



UPDATED:
Key Details
Property Type Single Family Home
Sub Type Single Family
Listing Status Coming Soon
Purchase Type For Sale
Square Footage 2,816 sqft
Price per Sqft $204
Subdivision North Meadows
MLS Listing ID 7135226
Bedrooms 3
Full Baths 3
Half Baths 1
Year Built 1999
Annual Tax Amount $7,578
Tax Year 2026
Contingent None
Lot Size 2.210 Acres
Lot Dimensions 183 x 526
Property Sub-Type Single Family
Property Description
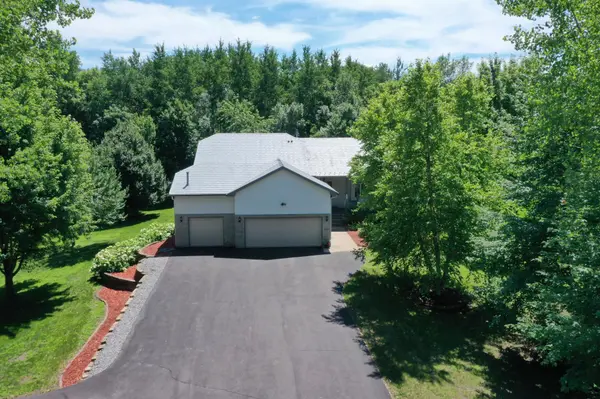
The large, flat lot is beautifully rimmed by mature trees, creating a private setting where nature is everywhere you look. Enjoy the peaceful surroundings from the three-season porch or the oversized patio, which is easily accessed from the huge family room creating an ideal setup for entertaining, relaxing, and/or just enjoying the outdoors.
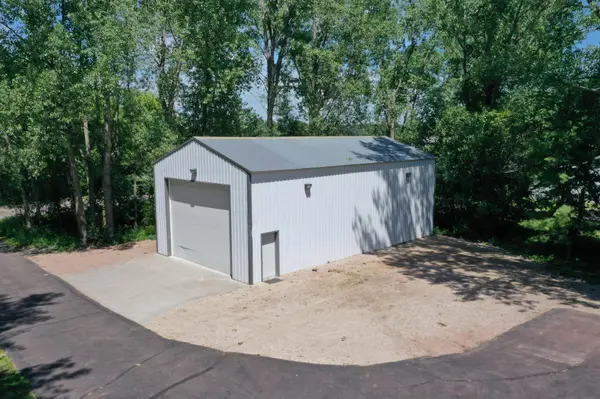
And for those needing serious workspace or storage, the 50' x 26' insulated and heated pole barn/workshop is a tremendous bonus. It has its own 200-amp electrical service, making it well suited for a workshop, hobbies, equipment, or just about anything else you can dream up.
4th BR is in the 4th level and is to sheet rock stage of finishing.
Architectural Steel Roof!!!
Location
State MN
County Sherburne
Zoning Residential-Single Family
Rooms
Basement Block, Daylight/Lookout Windows, Drain Tiled, Full, Partially Finished, Storage Space, Sump Basket, Sump Pump, Tile Shower, Walkout
Dining Room Eat In Kitchen, Kitchen/Dining Room, Separate/Formal Dining Room
Interior
Heating Forced Air
Cooling Central Air
Fireplaces Number 1
Fireplaces Type Family Room, Gas
Fireplace Yes
Appliance Dishwasher, Dryer, Gas Water Heater, Microwave, Range, Refrigerator, Stainless Steel Appliances, Washer, Water Softener Owned
Laundry In Basement, Gas Dryer Hookup, Laundry Room, Sink, Washer Hookup
Exterior
Parking Features Attached Garage, Detached Garage, Gravel, Asphalt, Concrete, Electric, Finished Garage, Garage Door Opener, Heated Garage, Insulated Garage, Multiple Garages, RV Access/Parking, Storage
Garage Spaces 3.0
Roof Type Metal,Pitched
Building
Lot Description Tree Coverage - Medium
Story Four or More Level Split
Foundation 1694
Sewer Septic System Compliant - Yes
Water Drilled, Well
Level or Stories Four or More Level Split
Structure Type Block,Frame
New Construction false
Schools
School District Elk River
Nearby Locations
GET MORE INFORMATION