


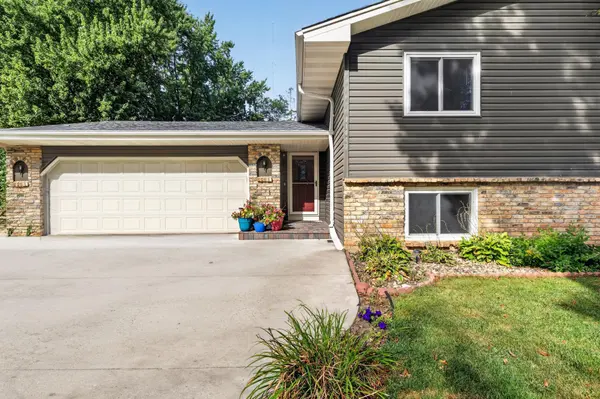


Open House
Sat Sep 05, 11:00am - 1:00pm
UPDATED:
Key Details
Property Type Single Family Home
Sub Type Single Family
Listing Status Active
Purchase Type For Sale
Square Footage 1,870 sqft
Price per Sqft $213
MLS Listing ID 7137608
Bedrooms 4
Full Baths 1
Three Quarter Bath 1
Year Built 1973
Annual Tax Amount $3,677
Tax Year 2026
Contingent None
Lot Size 10,454 Sqft
Lot Dimensions E78*134
Property Sub-Type Single Family
Property Description
Outside, enjoy a large backyard with mature trees, deck, fire pit, in-ground sprinkler system, and an attached 2-car garage. Numerous updates add to the home's appeal, including a new dishwasher and microwave, water heater and water softener in 2026, updated kitchen outlets in 2026, range in 2023, lower-level LVP flooring in 2023, and furnace and A/C in 2018. Upper-level flooring was updated in 2016. Convenient Coon Rapids location with parks, trails, shopping, dining, and everyday amenities nearby.
Location
State MN
County Anoka
Zoning Residential-Single Family
Rooms
Basement Daylight/Lookout Windows, Full
Dining Room Eat In Kitchen, Kitchen/Dining Room
Interior
Heating Forced Air
Cooling Central Air
Fireplace No
Appliance Dishwasher, Exhaust Fan, Range, Refrigerator
Exterior
Parking Features Attached Garage, Concrete, Garage Door Opener
Garage Spaces 2.0
Fence None
Roof Type Age 8 Years or Less
Building
Lot Description Public Transit (w/in 6 blks), Tree Coverage - Light
Story Split Entry (Bi-Level)
Foundation 1035
Sewer City Sewer/Connected
Water City Water/Connected
Level or Stories Split Entry (Bi-Level)
New Construction false
Schools
School District Anoka-Hennepin
Others
Virtual Tour https://view.razrmedia.com/order/503e14dc-dc70-4d57-1bba-08df053a7edb?version=53_076&branding=false
Nearby Locations
GET MORE INFORMATION