

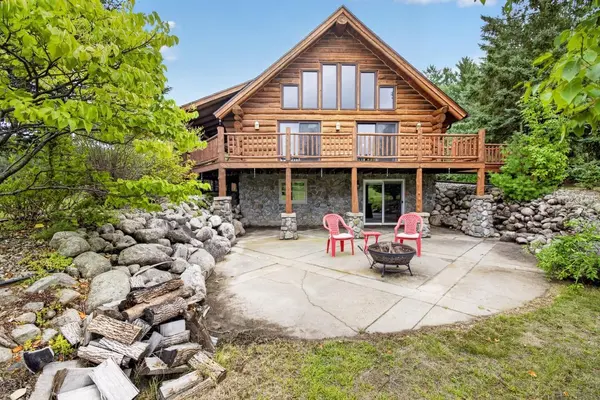

49684 440th ST, Perham, MN 56573
REQUEST A TOUR If you would like to see this home without being there in person, select the "Virtual Tour" option and your agent will contact you to discuss available opportunities.
In-PersonVirtual Tour
$550,000
Est. payment /mo
3 Beds
3 Baths
3,212 SqFt

UPDATED:

Key Details

Property Type Single Family Home

Sub Type Single Family

Listing Status Active

Purchase Type For Sale

Square Footage 3,212 sqft

Price per Sqft $171

MLS Listing ID 7136649

Bedrooms 3

Full Baths 2

Three Quarter Bath 1

Year Built 1996

Annual Tax Amount $2,502

Tax Year 2026

Contingent None

Lot Size 10.000 Acres

Lot Dimensions 660 x 660

Property Sub-Type Single Family

Property Description

Experience the warmth and character of country living in this beautiful 3-bedroom, 3-bath log home situated on 10 acres. Recently stained and topped with a new roof, this home features an eye-catching open layout, spacious loft, and convenient main-floor laundry. Use the patio, deck, or porch to watch songbirds, deer, turkey, and other wildlife. A detached double garage provides additional room for an office, hobby area, or bonus space, while the large pole barn offers plenty of storage for equipment, recreational toys, or a workshop. Conveniently located near numerous lakes, snowmobile trail, and just off Hwy 10 between Perham and New York Mills, this property combines peaceful country living with easy access to nearby communities. An adjoining 10.72-acre parcel is also available for purchase, providing the opportunity to expand to more than 20 acres.

Location

State MN

County Otter Tail

Zoning Residential-Single Family

Rooms

Basement Block, Daylight/Lookout Windows, Egress Window(s), Full, Storage Space

Dining Room Informal Dining Room

Interior

Heating Forced Air

Cooling Central Air

Fireplace No

Appliance Dishwasher, Dryer, Gas Water Heater, Microwave, Range, Refrigerator, Washer

Laundry Main Level

Exterior

Parking Features Detached Garage, Asphalt

Garage Spaces 2.0

Fence None

Roof Type Age 8 Years or Less,Asphalt

Building

Lot Description Tree Coverage - Medium

Story One and One Half

Foundation 1232

Sewer Septic System Compliant - Yes, Tank with Drainage Field

Water Drilled, Well

Level or Stories One and One Half

Structure Type Log

New Construction false

Schools

School District Perham-Dent

Others

Virtual Tour https://wellcomemat.com/embed/54sn5218bad21mp0n?mls=1


Read Less Info
Listed by John Demuth • Trilogy Real Estate

Nearby Locations

GET MORE INFORMATION

David Broll

David Broll

+1(320) 583-8795

Team Leader/CEO

Team Leader/CEO

Name

Name

Phone*

Phone

Message