


423 Tischler AVE SE, Faribault, MN 55021
REQUEST A TOUR If you would like to see this home without being there in person, select the "Virtual Tour" option and your agent will contact you to discuss available opportunities.
In-PersonVirtual Tour
$310,000
Est. payment /mo
2 Beds
2 Baths
1,524 SqFt
Save

UPDATED:

Key Details

Property Type Townhouse

Sub Type (TH) Side x Side

Listing Status Active

Purchase Type For Sale

Square Footage 1,524 sqft

Price per Sqft $203

Subdivision Riverbend Estates

MLS Listing ID 7136284

Bedrooms 2

Full Baths 2

HOA Fees $320/mo

Year Built 1994

Annual Tax Amount $3,080

Tax Year 2026

Contingent None

Lot Size 7,623 Sqft

Lot Dimensions 58x131

Property Sub-Type (TH) Side x Side

Property Description

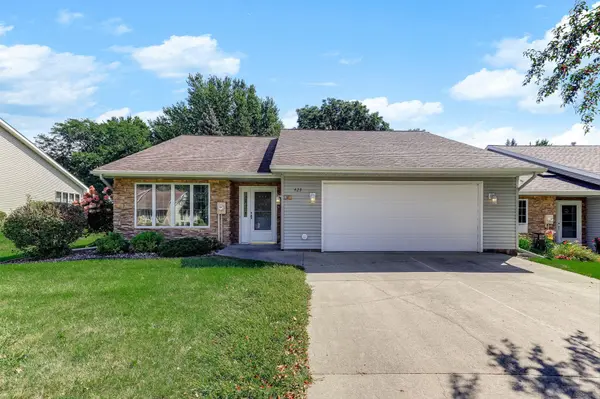
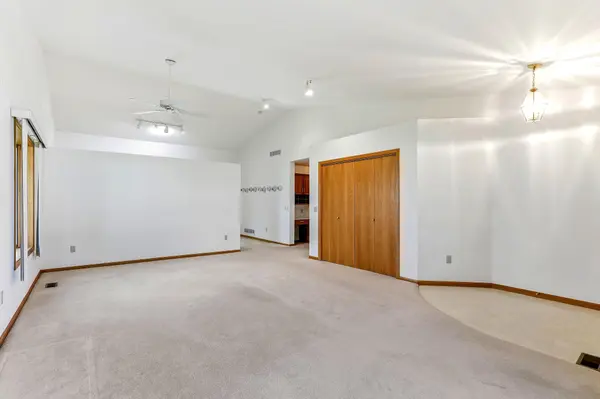
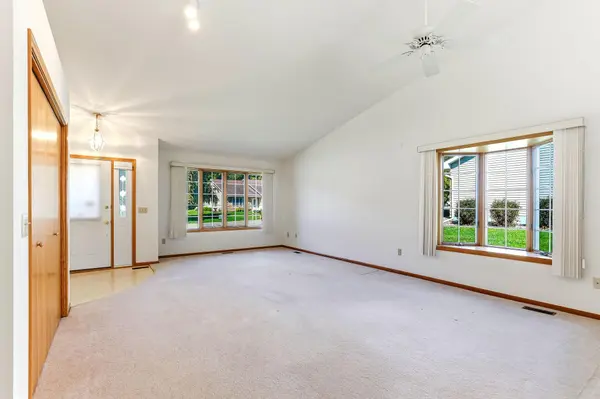
Welcome to 423 Tischler Ave SE! This one-owner, meticulously maintained 2 bedroom, 2 bathroom townhome offers over 1,500 square feet of one-level living. Step inside to a spacious living room with vaulted ceilings and plenty of natural light. The dining area leads into the kitchen, which offers plenty of cabinet and counter space along with a large center island. Just off the kitchen is the sunroom, surrounded by windows and offering direct access to the patio and backyard. The spacious primary bedroom features a private full bathroom and walk-in closet. The second bedroom is located nearby, along with a convenient full bathroom in the hallway. Laundry is located near the attached 2-car garage. The large garage provides plenty of additional room for storage and includes custom built-in cabinetry. Outside, enjoy the patio and green space without having to worry about the upkeep. The HOA handles exterior maintenance, including lawn care and snow removal, making this a great option for anyone looking for easy one-level living. The seller is also including a one-year home warranty with the sale. Schedule a showing today!

Location

State MN

County Rice

Zoning Residential-Single Family

Rooms

Basement None

Dining Room Living/Dining Room

Interior

Heating Baseboard, Forced Air

Cooling Central Air

Fireplace No

Appliance Dishwasher, Dryer, Gas Water Heater, Range, Refrigerator, Washer, Water Softener Owned

Laundry Electric Dryer Hookup, Gas Dryer Hookup, Main Level, Sink, Washer Hookup

Exterior

Parking Features Attached Garage, Concrete, Electric, Finished Garage, Garage Door Opener, Insulated Garage, Storage

Garage Spaces 2.0

Fence None

Roof Type Age Over 8 Years,Architectural Shingle

Building

Lot Description Tree Coverage - Light, Underground Utilities

Story One

Foundation 1524

Sewer City Sewer/Connected

Water City Water/Connected

Level or Stories One

Structure Type Frame

New Construction false

Schools

School District Faribault

Others

HOA Fee Include Hazard Insurance,Lawn Care,Maintenance Grounds,Professional Mgmt,Sanitation,Snow Removal


Read Less Info
Listed by David Bauer • Re/Max Advantage Plus

Nearby Locations

GET MORE INFORMATION

David Broll

David Broll

+1(320) 583-8795

Team Leader/CEO

Team Leader/CEO

Name

Name

Phone*

Phone

Message