



UPDATED:
Key Details
Property Type Single Family Home
Sub Type Single Family
Listing Status Pending
Purchase Type For Sale
Square Footage 1,856 sqft
Price per Sqft $158
Subdivision Boulder Ridge Estates
MLS Listing ID 7137374
Bedrooms 3
Full Baths 2
Year Built 2005
Annual Tax Amount $3,032
Tax Year 2025
Contingent None
Lot Size 6,098 Sqft
Lot Dimensions 66x101x55x102
Property Sub-Type Single Family
Property Description
The kitchen features beautiful white cabinets, granite countertops and slate backsplash and SS appliances.
You'll find hard-surface flooring throughout the home make clean up a breeze and easing hidden allergens that can come from carpets. Approx. 1/2 of the windows have been replaced and all have newer blinds.
You'll love the living spaces throughout including a spacious kitchenette/bar area for maximizing entertaining in the lower level.
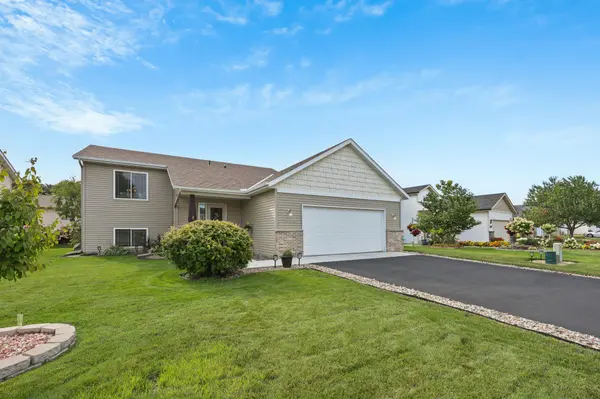
The maintenance-free deck and patio provide a great place to relax or entertain. There's even a fenced in spot for your pup with turf for easy cleanup and maintenance!
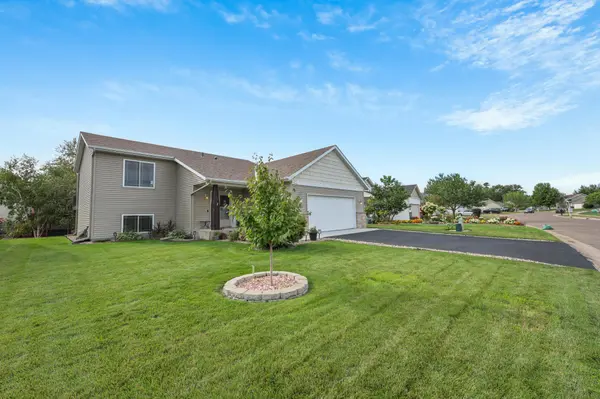
New driveway and sidewalk in 2025, new shingles and A/C in 2026, plus a new water heater in 2025. The furnace is serviced annually.
With so many major updates already completed, this home is truly move-in ready and offers peace of mind for years to come!
Location
State MN
County Stearns
Zoning Residential-Single Family
Rooms
Basement Block, Daylight/Lookout Windows, Finished
Dining Room Informal Dining Room
Interior
Heating Forced Air
Cooling Central Air
Fireplace No
Appliance Dishwasher, Dryer, Microwave, Range, Refrigerator, Stainless Steel Appliances, Washer
Exterior
Parking Features Attached Garage
Garage Spaces 2.0
Roof Type Age 8 Years or Less
Building
Story Split Entry (Bi-Level)
Foundation 968
Sewer City Sewer/Connected
Water City Water/Connected
Level or Stories Split Entry (Bi-Level)
New Construction false
Schools
School District St. Cloud
Others
Virtual Tour https://wellcomemat.com/embed/54sna261daa31mp2g?mls=1
Nearby Locations
GET MORE INFORMATION