

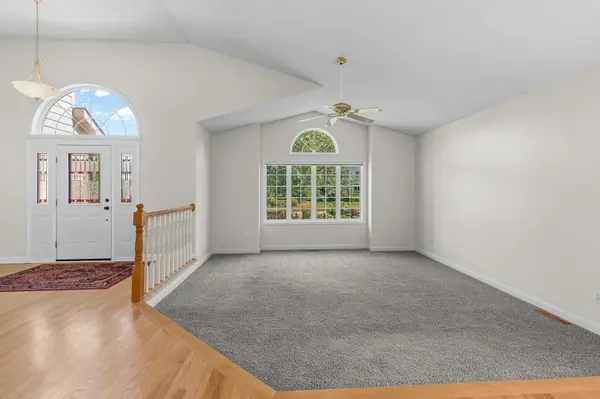

11862 Isanti ST NE, Blaine, MN 55449
REQUEST A TOUR If you would like to see this home without being there in person, select the "Virtual Tour" option and your agent will contact you to discuss available opportunities.
In-PersonVirtual Tour
$535,000
Est. payment /mo
4 Beds
3 Baths
3,433 SqFt
Save

UPDATED:

Key Details

Property Type Single Family Home

Sub Type Single Family

Listing Status Coming Soon

Purchase Type For Sale

Square Footage 3,433 sqft

Price per Sqft $155

MLS Listing ID 7135244

Bedrooms 4

Full Baths 2

Half Baths 1

Year Built 1993

Annual Tax Amount $5,884

Tax Year 2026

Contingent None

Lot Size 0.380 Acres

Lot Dimensions 90x178x95x200

Property Sub-Type Single Family

Property Description

You are going to love this layout and ALL THE SPACE this property offers! Main level has a big open concept foyer, living room, and dining room with windows facing out to the front. The large kitchen includes an informal dining space and patio doors out to a huge two level deck with stairs leading down to the backyard and a storage shed. Just a few steps off the kitchen is the main family room complete with a gas fireplace, and a spectacular sunroom addition, giving you relaxation options in any season. Plus there is another full recreation room in the basement, along with a small bedroom and bathroom rough in. Upstairs you will find the 3 larger bedrooms, including the massive primary suite featuring a separated flex space that is completely customizable to your needs - nursery, office, yoga, exercise, reading or dressing room! The garage was well planned with its extra deep third stall and second entrance directly into the home mud room. Come see this opportunity for yourself!

Location

State MN

County Anoka

Zoning Residential-Single Family

Rooms

Basement Daylight/Lookout Windows, Finished

Dining Room Breakfast Area, Eat In Kitchen, Informal Dining Room, Separate/Formal Dining Room

Interior

Heating Forced Air

Cooling Central Air

Fireplaces Number 1

Fireplaces Type Family Room, Gas

Fireplace Yes

Appliance Dishwasher, Disposal, Dryer, Gas Water Heater, Microwave, Range, Refrigerator, Washer, Water Softener Owned

Laundry Electric Dryer Hookup, Laundry Room, Main Level, Washer Hookup

Exterior

Parking Features Attached Garage, Concrete, Finished Garage, Garage Door Opener, Insulated Garage

Garage Spaces 3.0

Building

Story Four or More Level Split

Foundation 1444

Sewer City Sewer/Connected

Water City Water/Connected

Level or Stories Four or More Level Split

New Construction false

Schools

School District Anoka-Hennepin


Read Less Info
Listed by Stephanie Howe • LPT Realty, LLC

Nearby Locations

GET MORE INFORMATION

David Broll

David Broll

+1(320) 583-8795

Team Leader/CEO

Team Leader/CEO

Name

Name

Phone*

Phone

Message