




Open House
Sun Sep 06, 10:00am - 12:00pm
UPDATED:
Key Details
Property Type Single Family Home
Sub Type Single Family
Listing Status Active
Purchase Type For Sale
Square Footage 1,728 sqft
Price per Sqft $289
Subdivision Whitebirch Fifteen
MLS Listing ID 7137701
Bedrooms 3
Full Baths 1
Three Quarter Bath 1
Year Built 2025
Annual Tax Amount $1,048
Tax Year 2026
Contingent None
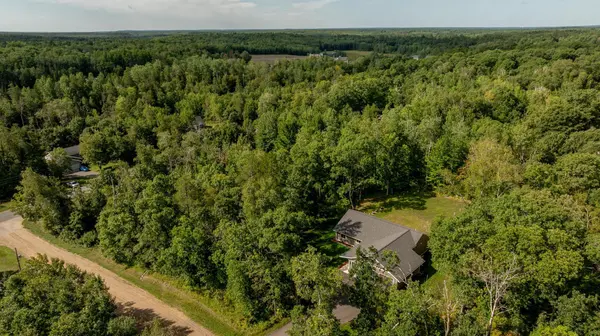
Lot Size 0.780 Acres
Lot Dimensions 85x210x214x291
Property Sub-Type Single Family
Property Description
The primary suite includes a private bathroom with a handicap-accessible roll-in shower. A 3 stall heated, insulated attached garage provides ample space for vehicles, recreational equipment, and storage. You will enjoy the beautiful yard on .78 acres of serenity including lovely patio area.
Additional features include natural gas forced-air heat, central air conditioning, and a ductless mini-split system. With modern finishes, accessible design, and a functional layout, this home is well suited for comfortable living in Breezy Point.
Location
State MN
County Crow Wing
Zoning Residential-Single Family
Rooms
Basement None
Dining Room Breakfast Bar, Kitchen/Dining Room, Living/Dining Room
Interior
Heating Forced Air
Cooling Ductless Mini-Split
Fireplaces Number 1
Fireplaces Type Gas, Living Room, Stone
Fireplace Yes
Appliance Dishwasher, Dryer, Microwave, Range, Refrigerator, Stainless Steel Appliances, Washer, Water Softener Owned
Laundry Laundry Room, Main Level, Sink
Exterior
Parking Features Attached Garage, Asphalt, Finished Garage, Garage Door Opener, Insulated Garage
Garage Spaces 3.0
Fence None
Pool None
Roof Type Age 8 Years or Less,Asphalt
Building
Lot Description Tree Coverage - Medium, Underground Utilities
Story One
Foundation 1728
Sewer Private Sewer, Septic System Compliant - Yes, Tank with Drainage Field
Water 4-Inch Submersible, Drilled, Private, Well
Level or Stories One
Structure Type Concrete,Frame
New Construction false
Schools
School District Pequot Lakes
Others
Virtual Tour https://vimeopro.com/mapleleafphotography/31041springbreezy
Nearby Locations
GET MORE INFORMATION