


2835 James AVE S, Minneapolis, MN 55408
REQUEST A TOUR If you would like to see this home without being there in person, select the "Virtual Tour" option and your agent will contact you to discuss available opportunities.
In-PersonVirtual Tour
$1,325,000
Est. payment /mo
3 Beds
4 Baths
3,129 SqFt

UPDATED:

Key Details

Property Type Single Family Home

Sub Type Single Family

Listing Status Coming Soon

Purchase Type For Sale

Square Footage 3,129 sqft

Price per Sqft $423

Subdivision Russells 3Rd Add

MLS Listing ID 7137539

Bedrooms 3

Full Baths 1

Half Baths 1

Three Quarter Bath 2

Year Built 1900

Annual Tax Amount $18,392

Tax Year 2026

Contingent None

Lot Size 6,534 Sqft

Lot Dimensions 50x127

Property Sub-Type Single Family

Property Description

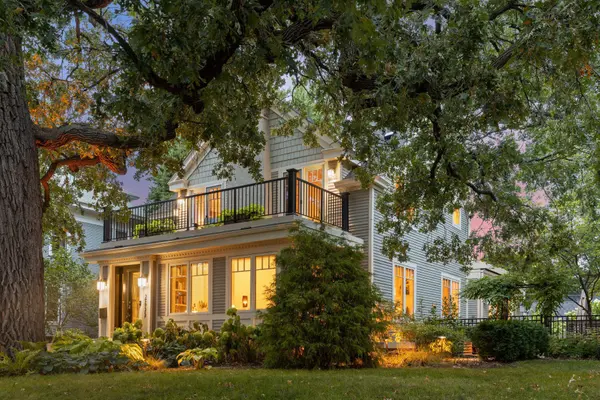
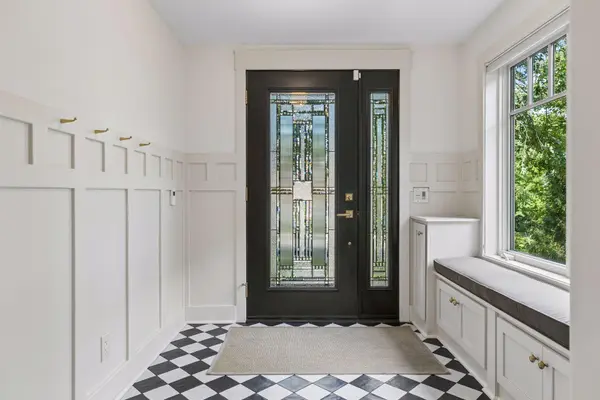
Distinguished East Isles residence just moments from Lake of the Isles, offering stunning lake views from the front balcony, sophisticated updates, and an extraordinary Minneapolis lifestyle. This beautifully appointed three-bedroom, four-bath home showcases sun-filled living spaces, a serene owner's suite with walk-in closet, spa-inspired bath, and private balcony, plus upper-level bedrooms opening to generous decks. The center-island chef's kitchen opens seamlessly to the main-floor family room, complete with in-floor heat and a gas fireplace. Gracious formal living and dining rooms add timeless elegance, featuring a gas fireplace in the living room and original china cabinets with an electric insert fireplace in the dining room. A refined 2022 remodel introduced Carrera marble, quartz surfaces, polished nickel fixtures, slate flooring, custom closets, updated lighting, fresh paint, KitchenAid appliances, and a Liebherr refrigerator. Recent improvements include a new garage door motor in 2023, new chimney/roof and Asko washer/dryer in 2024, plus new water heater, select siding, gutter guards, enhanced gutters, and shed-foundation stucco in 2025. Enjoy a sunroom/office, main-floor laundry and powder room, lower-level recreation and storage, two-car attached garage plus additional detached garage, limestone patio with water feature and pergola, lush landscaping, and a private backyard retreat. Moments from the Chain of Lakes, Kenwood Park, acclaimed dining, cafés, shops, groceries, trails, paddling, winter recreation, and beloved neighborhood events.

Location

State MN

County Hennepin

Zoning Residential-Single Family

Rooms

Basement Drain Tiled, Finished, Storage Space, Tile Shower

Dining Room Breakfast Bar, Separate/Formal Dining Room

Interior

Heating Forced Air, In-Floor Heating

Cooling Central Air

Fireplaces Number 3

Fireplaces Type Electric, Family Room, Gas, Living Room

Fireplace Yes

Appliance Cooktop, Dishwasher, Disposal, Double Oven, Dryer, Refrigerator, Stainless Steel Appliances, Wall Oven, Washer, Water Softener Owned

Laundry Laundry Room, Main Level, Sink

Exterior

Parking Features Attached Garage, Concrete, Garage Door Opener, Multiple Garages

Garage Spaces 3.0

Fence Privacy, Wood

Pool None

Roof Type Age 8 Years or Less

Building

Lot Description Public Transit (w/in 6 blks), Tree Coverage - Medium

Story Two

Foundation 1296

Sewer City Sewer/Connected

Water City Water/Connected

Level or Stories Two

New Construction false

Schools

School District Minneapolis

Others

Virtual Tour https://tours.spacecrafting.com/n-m0s0x7


Read Less Info
Listed by Ben Ganje • Lakes Sotheby's International Realty

Nearby Locations

GET MORE INFORMATION

David Broll

David Broll

+1(320) 583-8795

Team Leader/CEO

Team Leader/CEO

Name

Name

Phone*

Phone

Message