




UPDATED:
Key Details
Property Type Single Family Home
Sub Type Single Family
Listing Status Coming Soon
Purchase Type For Sale
Square Footage 4,611 sqft
Price per Sqft $302
MLS Listing ID 7029168
Bedrooms 4
Full Baths 2
Half Baths 1
Three Quarter Bath 1
Year Built 2003
Annual Tax Amount $13,496
Tax Year 2026
Contingent None
Lot Size 1.250 Acres
Lot Dimensions 314x26x262x376
Property Sub-Type Single Family
Property Description
The incredible walkout lower level is an entertainer's dream, boasting a spacious family room, built-ins and gas fireplace, a wet bar, three additional large bedrooms, two bathrooms, and abundant storage space to meet any buyer's needs.
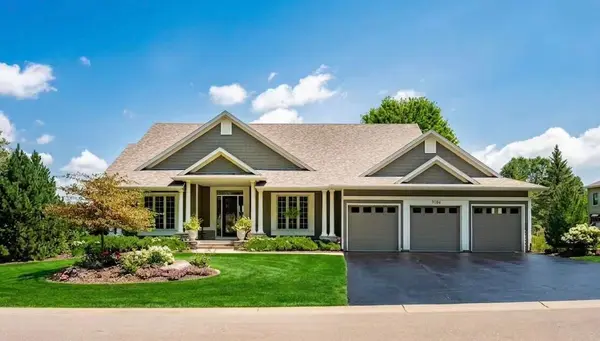
Step outside to your backyard oasis, featuring a newly painted deck and stairs leading to a sprawling, manicured lawn. Enjoy peaceful pond views, professionally landscaped gardens, and a dedicated fire pit seating area, perfect for crisp evenings. Complete with a spotless three-car garage—recently updated with fresh drywall, trim, and epoxy flooring. This home is designed to impress. Show today with absolute confidence.
Please see supplements for all updates.
Location
State MN
County Dakota
Zoning Residential-Single Family
Rooms
Basement Finished
Dining Room Eat In Kitchen, Separate/Formal Dining Room
Interior
Heating Forced Air
Cooling Central Air
Fireplaces Number 2
Fireplaces Type Family Room, Gas, Living Room
Fireplace Yes
Appliance Cooktop, Dishwasher, Double Oven, Dryer, Exhaust Fan, Microwave, Refrigerator, Wall Oven, Washer
Laundry Main Level
Exterior
Parking Features Attached Garage, Asphalt, Finished Garage
Garage Spaces 3.0
Waterfront Description Pond
Roof Type Age 8 Years or Less
Building
Lot Description Tree Coverage - Medium
Story One
Foundation 2615
Sewer Private Sewer, Septic System Compliant - Yes
Water Well
Level or Stories One
New Construction false
Schools
School District Rosemount-Apple Valley-Eagan
Nearby Locations
GET MORE INFORMATION