

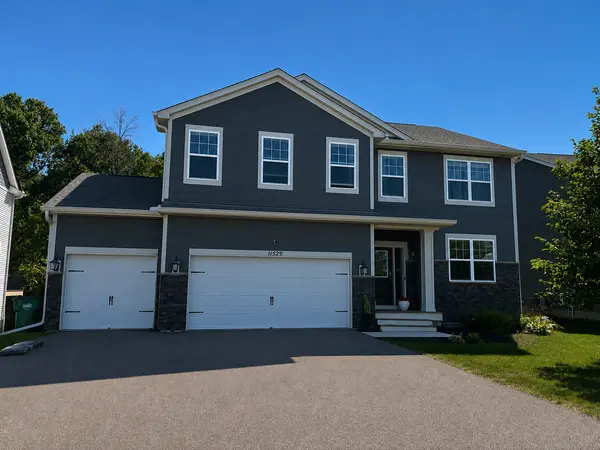

11529 Pineridge WAY N, Dayton, MN 55327
REQUEST A TOUR If you would like to see this home without being there in person, select the "Virtual Tour" option and your agent will contact you to discuss available opportunities.
In-PersonVirtual Tour
$600,000
Est. payment /mo
5 Beds
4 Baths
3,788 SqFt
Save

UPDATED:

Key Details

Property Type Single Family Home

Sub Type Single Family

Listing Status Coming Soon

Purchase Type For Sale

Square Footage 3,788 sqft

Price per Sqft $158

Subdivision The Enclave At Hayden Hills 2Nd Add

MLS Listing ID 7134982

Bedrooms 5

Full Baths 3

HOA Fees $100/qua

Year Built 2019

Annual Tax Amount $6,908

Tax Year 2026

Contingent None

Lot Size 9,583 Sqft

Lot Dimensions 33x33x133x77x135

Property Sub-Type Single Family

Property Description

Welcome to this beautifully designed, 2019 built, 5-bedroom, 4-bathroom home offering spacious living areas, thoughtful finishes, and plenty of room for everyone. Step inside to an inviting main-level office, conveniently located just steps from the front door. Continue into the open-concept living, dining, and gourmet kitchen area—an ideal layout for both everyday living and entertaining. The kitchen features a gas cooktop, double ovens, oversized island, and granite countertops. Upstairs, you'll find four bedrooms, a convenient laundry area, and a spacious loft that offers additional flexibility for a media room, play area, or second living space. The primary suite is a true retreat, featuring a huge walk-in closet and private en-suite bathroom. Two additional bedrooms share a convenient Jack-and-Jill bathroom, and then the fourth bedroom. The lower level provides even more living space with a fifth bedroom, full bathroom, and comfortable walk-out family room. Step outside to the backyard patio, perfect for grilling, entertaining, relaxing, or enjoying the peaceful setting next to the adjacent nature preserve. The low $100 quarterly HOA fee includes access to a community recreational area featuring pickleball and basketball courts, as well as a play area. With its spacious floor plan, multiple living areas, desirable amenities, and beautiful natural surroundings, this home has so much to offer. Schedule your private showing today!

Location

State MN

County Hennepin

Zoning Residential-Single Family

Rooms

Basement Block, Drain Tiled, Finished, Full, Sump Pump, Walkout

Dining Room Kitchen/Dining Room, Living/Dining Room

Interior

Heating Forced Air

Cooling Central Air

Fireplaces Number 1

Fireplaces Type Gas

Fireplace Yes

Appliance Cooktop, Dishwasher, Disposal, Double Oven, Dryer, Gas Water Heater, Microwave, Refrigerator, Washer, Water Softener Owned

Laundry Upper Level

Exterior

Parking Features Attached Garage, Asphalt, Garage Door Opener

Garage Spaces 3.0

Fence None

Pool None

Roof Type Age 8 Years or Less,Asphalt

Building

Story Two

Foundation 1406

Sewer City Sewer/Connected

Water City Water/Connected

Level or Stories Two

Structure Type Block

New Construction false

Schools

School District Anoka-Hennepin

Others

HOA Fee Include Recreation Facility,Sanitation


Read Less Info
Listed by Brian Parker • Coldwell Banker Realty

Nearby Locations

GET MORE INFORMATION

David Broll

David Broll

+1(320) 583-8795

Team Leader/CEO

Team Leader/CEO

Name

Name

Phone*

Phone

Message