



Open House
Sat Sep 05, 11:00am - 12:30pm
UPDATED:
Key Details
Property Type Townhouse
Sub Type (TH) Detached
Listing Status Coming Soon
Purchase Type For Sale
Square Footage 2,669 sqft
Price per Sqft $186
Subdivision Heritage Lndg Cic #1149
MLS Listing ID 7138250
Bedrooms 4
Full Baths 2
Half Baths 1
HOA Fees $500/mo
Year Built 2006
Annual Tax Amount $4,328
Tax Year 2026
Contingent None
Lot Size 0.340 Acres
Lot Dimensions 84x185x167x131
Property Sub-Type (TH) Detached
Property Description
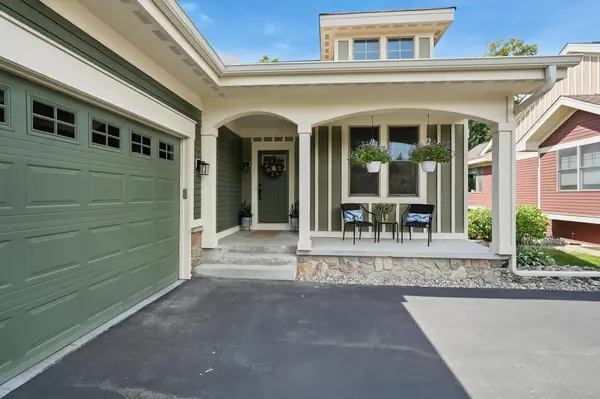
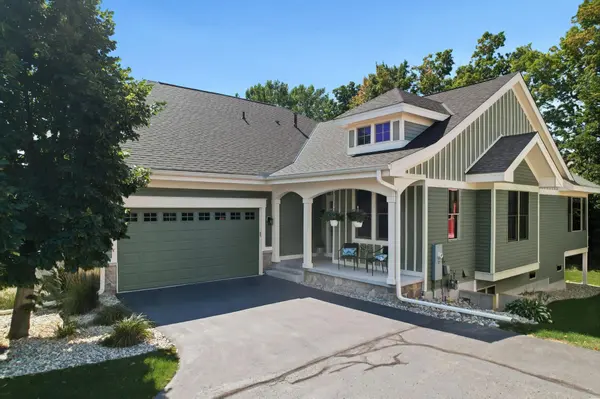
This bright and inviting home offers 2,669 finished square feet of living space, blending comfort with style. The open-concept main floor features gorgeous hardwood floors, warm natural woodwork, and an airy layout perfect for entertaining. The kitchen flows seamlessly into the dining and living areas, which leads to the 4 season porch and out to your private deck—ideal for relaxing or outdoor grilling.
The main level also hosts the primary suite, complete with a private bath offering a separate soaking tub, shower, double bowl vanities and a generous walk-in closet. The fully finished basement adds incredible value and versatility, featuring large daylight/lookout windows that fill the space with natural light—perfect for a secondary family room, home office, or hobby space.
Additional features include a large 2-car attached garage, 4 spacious bedrooms, and 3 bathrooms. Located in the acclaimed Prior Lake-Savage Area School District (719), this home offers the perfect balance of suburban tranquility and easy access to local amenities. This move-in-ready gem is waiting for you!
Location
State MN
County Scott
Zoning Residential-Single Family
Rooms
Basement Block, Daylight/Lookout Windows, Egress Window(s), Finished
Dining Room Breakfast Area, Eat In Kitchen, Informal Dining Room, Kitchen/Dining Room
Interior
Heating Forced Air, Fireplace(s)
Cooling Central Air
Fireplaces Number 1
Fireplaces Type Gas, Living Room
Fireplace Yes
Appliance Disposal, Dryer, Humidifier, Gas Water Heater, Microwave, Range, Stainless Steel Appliances, Washer, Water Softener Owned
Laundry Laundry Room, Main Level, Sink, Washer Hookup
Exterior
Parking Features Attached Garage, Asphalt, Garage Door Opener
Garage Spaces 2.0
Fence None
Pool None
Building
Lot Description Tree Coverage - Light
Story One
Foundation 1456
Sewer City Sewer - In Street
Water City Water/Connected
Level or Stories One
Structure Type Block
New Construction false
Schools
School District Prior Lake-Savage Area Schools
Others
HOA Fee Include Lawn Care,Professional Mgmt,Sanitation,Snow Removal
Nearby Locations
GET MORE INFORMATION