



UPDATED:
Key Details
Property Type Townhouse
Sub Type (TH) Side x Side
Listing Status Active
Purchase Type For Sale
Square Footage 2,032 sqft
Price per Sqft $233
Subdivision Cic 1076
MLS Listing ID 7137885
Bedrooms 3
Full Baths 1
Three Quarter Bath 1
HOA Fees $400/mo
Year Built 2006
Annual Tax Amount $2,677
Tax Year 2026
Contingent None
Lot Size 2,613 Sqft
Lot Dimensions Irregular
Property Sub-Type (TH) Side x Side
Property Description
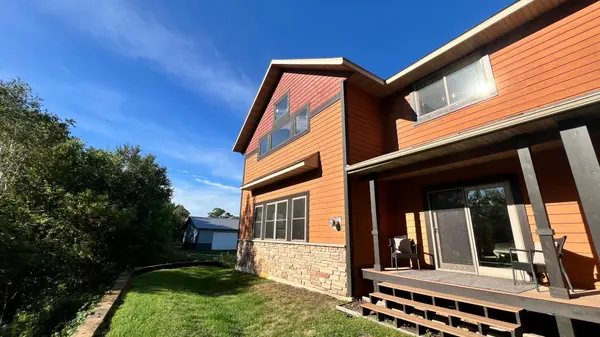
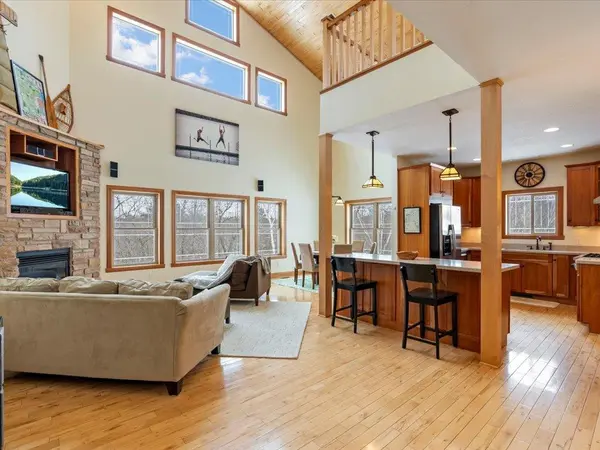
Thoughtfully designed for main-level living, the home features a bedroom, bathroom and laundry all on the main floor, making everyday living comfortable and convenient. The upgraded kitchen is equipped with high-end appliances and flows seamlessly into the spacious living area with vaulted ceilings, natural woodwork, tile finishes and plenty of room to gather. A versatile flex room provides additional space for a home office, hobby room or extra sleeping accommodations. A new water heater adds another recent improvement.
The expansive unfinished lower level offers an excellent opportunity to add finished square footage and build future equity, with ample space for an additional bedroom, bathroom and family or recreation room.
Outside your door, enjoy association access to 9.5 beautifully maintained acres and approximately 465 feet of shoreline on Clearwater Lake, along with hiking trails, a shared garden and a lakeside community room with nearby restrooms for gatherings with family and friends.
Beyond the lake, the surrounding Brainerd Lakes Area offers a lifestyle that's easy to enjoy year-round, with popular biking and hiking opportunities plus convenient access to shopping, restaurants, fitness facilities, health care and community activities. Whether you're looking for a year-round residence or a low-maintenance lake-country getaway, this property offers a rare combination of main-level living, future expansion potential and a deeded boat slip on Clearwater Lake.
Location
State MN
County Crow Wing
Zoning Residential-Single Family
Body of Water [{\"WaterBodyName\":\"Clearwater\", \"WaterBodyKey\":\"100220\", \"NST_LakeClass\":\"Recreational Development\", \"LakeAcres\":905.49, \"BodyOfWaterNumber\":\"18003800\", \"LakeDepth\":54, \"NST_LakeChain\":\"N\"}]
Rooms
Family Room Amusement/Party Room, Community Room
Basement Block
Dining Room Breakfast Bar, Living/Dining Room
Interior
Heating Forced Air
Cooling Central Air
Fireplaces Number 1
Fireplaces Type Gas, Living Room
Fireplace Yes
Appliance Air-To-Air Exchanger, Dishwasher, Dryer, Exhaust Fan, Gas Water Heater, Microwave, Range, Refrigerator, Stainless Steel Appliances, Washer
Laundry Main Level
Exterior
Parking Features Attached Garage
Garage Spaces 2.0
Fence None
Pool None
Waterfront Description Association Access,Lake Front
View Bay, East, Lake, Panoramic, See Remarks
Roof Type Age Over 8 Years
Road Frontage N
Building
Lot Description Tree Coverage - Medium
Story Two
Foundation 1200
Sewer Septic System Compliant - Yes, Shared Septic
Water Drilled
Level or Stories Two
Structure Type Block,Frame
New Construction false
Schools
School District Brainerd
Others
HOA Fee Include Beach Access,Building Exterior,Dock,Lawn Care,Maintenance Grounds,Sewer,Snow Removal
Virtual Tour https://wellcomemat.com/embed/54snd05f045b1mp37?mls=1
Nearby Locations
GET MORE INFORMATION