



UPDATED:
Key Details
Property Type Single Family Home
Sub Type Single Family
Listing Status Active
Purchase Type For Sale
Square Footage 1,755 sqft
Price per Sqft $236
Subdivision Hidden Oaks 1St Add
MLS Listing ID 7138445
Bedrooms 4
Full Baths 1
Three Quarter Bath 1
Year Built 1975
Annual Tax Amount $4,974
Tax Year 2026
Contingent None
Lot Size 0.497 Acres
Lot Dimensions 116x153x149x183
Property Sub-Type Single Family
Property Description
Location, Location, Location!
This is a great home on a big lot in the heart of Prior Lake within walking distance to schools, the lake and shopping! Quickly get around the cities, just a few minutes from Hwy 13.
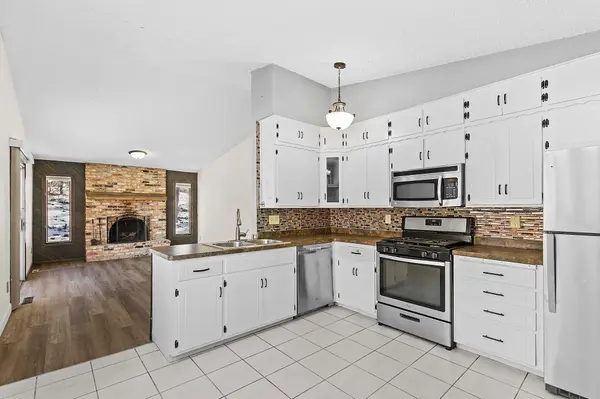
Main level has a spacious foyer and open flex room, 3 bedrooms & 2 bathrooms- 1 is a private primary with a 3/4 bath. The living room has a vaulted ceiling, patio doors to a backyard patio and a floor to ceiling brick wood burning fireplace! The kitchen has views to the backyard and lots of cabinetry and includes an eat in area.
The lower level has a newly finished 4th bedroom, the perimeter walls have been insulated and framed- just waiting to be fully finished, a large laundry area as well as tons of storage and amazing space to expand! Easily add a 3rd bathroom, family room, amusement room! PLUS BRAND NEW HIGH END FURNACE, WATER HEATER AND A/C.
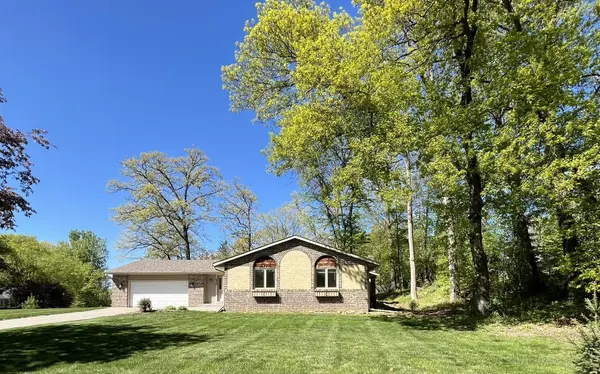
Oversized 2 car garage w/access to the backyard.
Large yard on a corner lot w/mature trees, fencing and retaining walls.
SEE FEATURE SHEET for many major updates.
Location
State MN
County Scott
Zoning Residential-Single Family
Rooms
Basement Block, Drain Tiled, Egress Window(s), Full, Partially Finished, Storage Space
Dining Room Eat In Kitchen, Separate/Formal Dining Room
Interior
Heating Forced Air, Fireplace(s)
Cooling Central Air
Fireplaces Number 1
Fireplaces Type Brick, Wood Burning
Fireplace Yes
Appliance Dishwasher, Disposal, Dryer, Microwave, Range, Refrigerator, Stainless Steel Appliances, Washer, Water Softener Owned
Laundry In Basement, Lower Level, Sink
Exterior
Parking Features Attached Garage, Concrete, Garage Door Opener
Garage Spaces 2.0
Fence Partial, Wood
Pool None
Roof Type Age 8 Years or Less
Building
Lot Description Corner Lot, Tree Coverage - Medium, Underground Utilities
Story One
Foundation 1525
Sewer City Sewer/Connected
Water City Water/Connected
Level or Stories One
Structure Type Block,Frame
New Construction false
Schools
School District Prior Lake-Savage Area Schools
Nearby Locations
GET MORE INFORMATION