

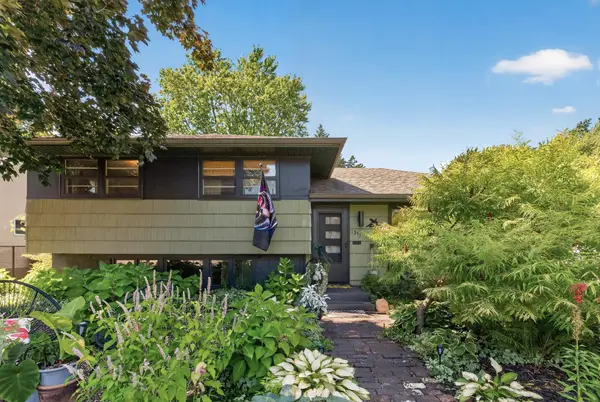



Open House
Sat Sep 05, 11:00am - 1:00pm
Sun Sep 06, 11:00am - 1:00pm
UPDATED:
Key Details
Property Type Single Family Home
Sub Type Single Family
Listing Status Coming Soon
Purchase Type For Sale
Square Footage 1,628 sqft
Price per Sqft $214
Subdivision Seminole Add
MLS Listing ID 7135251
Bedrooms 3
Full Baths 1
Three Quarter Bath 1
Year Built 1957
Annual Tax Amount $4,082
Tax Year 2026
Contingent None
Lot Size 7,623 Sqft
Lot Dimensions 62 x 123
Property Sub-Type Single Family
Property Description
The unfinished basement offers endless possibilities for additional living space, including a guest suite, home office, fitness area or flexible recreation space. Step outside to your own private nature sanctuary, featuring rain gardens, water feature, butterfly gardens and pollinator-friendly landscaping that create a peaceful, tranquil setting. Enjoy relaxing around the fire pit within the privacy of the fenced backyard.
This home beautifully blends comfort, character and future potential, all conveniently located near parks, shopping and schools. Updates include: Roof (2016), furnace (2019), several Pella crank-out windows (2011), sliding door (2011) and deck (2011).
Location
State MN
County Dakota
Zoning Residential-Single Family
Rooms
Basement Daylight/Lookout Windows, Finished, Full, Unfinished
Dining Room Eat In Kitchen, Informal Dining Room, Kitchen/Dining Room
Interior
Heating Forced Air
Cooling Central Air
Fireplaces Type Family Room
Fireplace No
Appliance Dishwasher, Dryer, Gas Water Heater, Microwave, Range, Refrigerator, Washer
Laundry In Basement, Gas Dryer Hookup, Lower Level, Laundry Room
Exterior
Parking Features Gravel
Fence Chain Link, Full, Wood
Pool None
Roof Type Age 8 Years or Less
Building
Lot Description Public Transit (w/in 6 blks), Tree Coverage - Light
Story Four or More Level Split
Foundation 1100
Sewer City Sewer/Connected
Water City Water/Connected
Level or Stories Four or More Level Split
Structure Type Block
New Construction false
Schools
School District West St. Paul-Mendota Hts.-Eagan
Nearby Locations
GET MORE INFORMATION