


UPDATED:
Key Details
Property Type Single Family Home
Sub Type Single Family
Listing Status Active
Purchase Type For Sale
Square Footage 5,113 sqft
Price per Sqft $234
MLS Listing ID 7131838
Bedrooms 6
Full Baths 3
Three Quarter Bath 1
HOA Fees $97/mo
Year Built 2026
Tax Year 2026
Contingent None
Lot Size 0.970 Acres
Lot Dimensions 137x267x176x277
Property Sub-Type Single Family
Property Description
Upstairs, the owner's suite offers a relaxing retreat featuring the Sanctuary Suite owner's bath and two walk-in closets. The fully finished lower level is made for gathering, complete with a beautifully personalized wet bar, second fireplace and plenty of room to host family and friends.
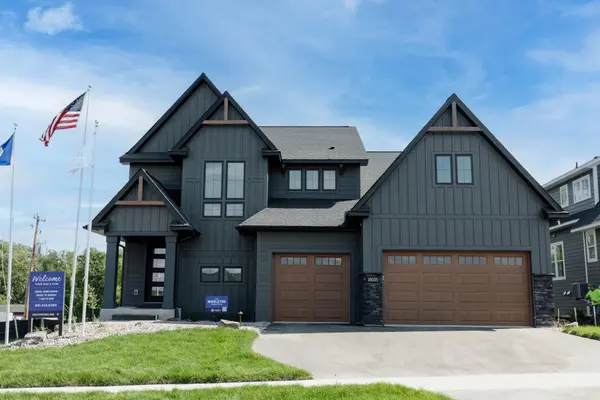
Set within Meadowsweet Bend, an acreage community surrounded by mature trees, wetlands and natural beauty, this model offers an opportunity to experience the space, design and possibilities of new construction firsthand.
Location
State MN
County Sherburne
Community Meadowsweet Bend
Zoning Residential-Single Family
Rooms
Basement Daylight/Lookout Windows, Drain Tiled, Drainage System, Egress Window(s), Finished, Full, Storage Space, Sump Basket, Sump Pump
Dining Room Living/Dining Room
Interior
Heating Forced Air, Fireplace(s), Humidifier, Zoned
Cooling Central Air, Zoned
Fireplaces Number 2
Fireplaces Type Family Room, Gas, Living Room
Fireplace Yes
Appliance Air-To-Air Exchanger, Cooktop, Disposal, Double Oven, Dryer, Microwave, Refrigerator, Wall Oven, Washer, Wine Cooler
Laundry Electric Dryer Hookup, Upper Level, Washer Hookup
Exterior
Parking Features Attached Garage, Asphalt, Insulated Garage
Garage Spaces 3.0
Roof Type Age 8 Years or Less,Asphalt
Building
Lot Description Sod Included in Price, Tree Coverage - Medium
Story Two
Foundation 1330
Sewer City Sewer/Connected
Water Well
Level or Stories Two
Structure Type Concrete
New Construction true
Schools
School District Elk River
Others
HOA Fee Include Sewer
Nearby Locations
GET MORE INFORMATION