




Open House
Thu Sep 10, 4:00pm - 6:00pm
Sat Sep 12, 12:00pm - 2:00pm
UPDATED:
Key Details
Property Type Single Family Home
Sub Type Single Family
Listing Status Coming Soon
Purchase Type For Sale
Square Footage 2,436 sqft
Price per Sqft $203
Subdivision Greystone 6Th Add
MLS Listing ID 7133683
Bedrooms 4
Full Baths 2
Three Quarter Bath 1
HOA Fees $45/mo
Year Built 2018
Annual Tax Amount $5,504
Tax Year 2026
Contingent None
Lot Size 0.290 Acres
Lot Dimensions 214x61x203x64
Property Sub-Type Single Family
Property Description
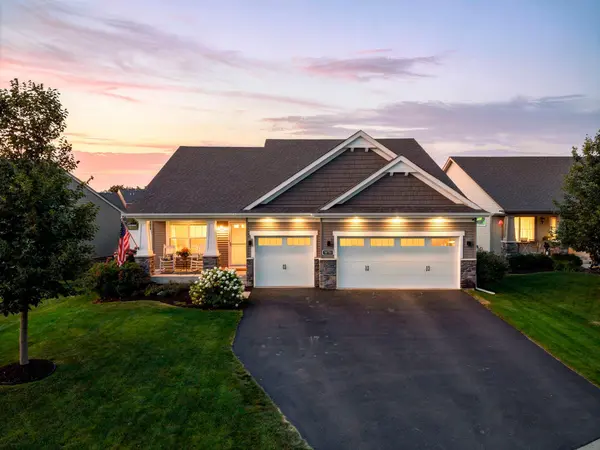
Spacious Entry Foyer includes luxury vinyl plank flooring that extends throughout the entire main level. Just off the entryway, a bright home office features neutral carpeting and a dual-pane picture window overlooking the porch. The heart of the home is a dramatic, open-concept great room with soaring vaulted ceilings. The gourmet kitchen boasts espresso cabinetry, granite countertops with an undermount sink, a ceramic tile backsplash, and upgraded stainless steel appliances, including a French-door refrigerator. The adjoining dining area features a stylish chandelier, while the living room centers around a cozy gas fireplace with a white mantel and tile surround. Sunlight streams in through large windows and a sliding glass door that leads out to the patio, all equipped with custom blinds. Open-rail staircase leads to the upper level with Private Primary Suite. This serene retreat includes a large picture window, ceiling fan, and a custom walk-in closet with built-in drawers and shelving. The attached three-quarter en-suite bathroom features luxury vinyl tile flooring, a dual-sink vanity, and a spacious shower. Lower level offers exceptional flexibility with a large family and game room combination illuminated by recessed lighting and oversized daylight windows with custom blinds, ideal for a home theater, play space, or entertainment lounge. Lower level also includes the 4th bedroom with an adjacent full bath, a dedicated laundry area, plus a large concrete crawlspace providing extensive storage. Completing Enjoy a finished and heated 3-Car garage, fenced yard, low maintenance exterior with full gutters, and unbeatable proximity to Rosemount's local parks and walking trails. Pristine Condition, this home feels like New Construction! See it soon.
Location
State MN
County Dakota
Zoning Residential-Single Family
Rooms
Basement Daylight/Lookout Windows, Egress Window(s), Finished, Full
Dining Room Breakfast Bar, Informal Dining Room, Kitchen/Dining Room, Living/Dining Room
Interior
Heating Forced Air
Cooling Central Air
Fireplaces Number 1
Fireplaces Type Gas, Living Room
Fireplace Yes
Appliance Air-To-Air Exchanger, Dishwasher, Disposal, Dryer, Humidifier, Gas Water Heater, Microwave, Range, Refrigerator, Stainless Steel Appliances, Washer, Water Softener Owned
Laundry Laundry Closet, Lower Level
Exterior
Parking Features Attached Garage, Asphalt, Heated Garage
Garage Spaces 3.0
Fence Chain Link, Full
Roof Type Age 8 Years or Less,Asphalt
Building
Lot Description Tree Coverage - Light
Story Three Level Split
Foundation 1590
Sewer City Sewer/Connected
Water City Water/Connected
Level or Stories Three Level Split
Structure Type Concrete,Frame
New Construction false
Schools
School District Rosemount-Apple Valley-Eagan
Others
HOA Fee Include Sanitation
Nearby Locations
GET MORE INFORMATION