

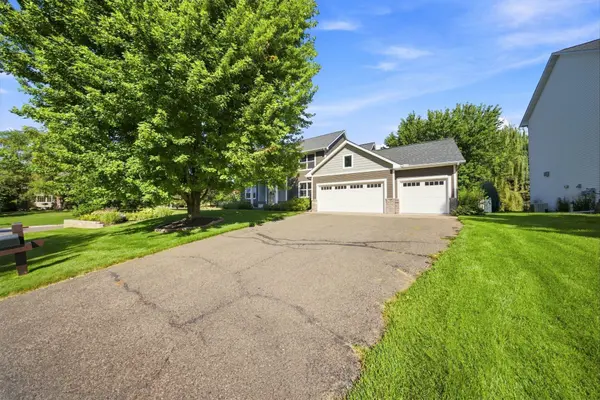

5294 Marquess TRL N, Lake Elmo, MN 55042
REQUEST A TOUR If you would like to see this home without being there in person, select the "Virtual Tour" option and your agent will contact you to discuss available opportunities.
In-PersonVirtual Tour
$675,000
Est. payment /mo
5 Beds
4 Baths
3,451 SqFt

UPDATED:

Key Details

Property Type Single Family Home

Sub Type Single Family

Listing Status Coming Soon

Purchase Type For Sale

Square Footage 3,451 sqft

Price per Sqft $195

Subdivision Carriage Station

MLS Listing ID 7137280

Bedrooms 5

Full Baths 2

Half Baths 1

Three Quarter Bath 1

HOA Fees $1,100/ann

Year Built 2002

Annual Tax Amount $5,789

Tax Year 2026

Contingent None

Lot Size 0.319 Acres

Lot Dimensions 74 x 153 x 140 x 56

Property Sub-Type Single Family

Property Description

You won't want to miss this one. It has all the space you're looking for in your next home! Five bedrooms, four bathrooms, and 3,451 finished square feet on a corner lot in the Carriage Station neighborhood of Lake Elmo. Four of the five bedrooms are together on the upper level, including a primary suite with its own bath and walk-in closet. The four-season porch connects directly to the kitchen and dining space, so it works as everyday living area rather than a seasonal add-on. Hardwood floors on the main level, new carpet upstairs and in the basement (2026), and separate dedicated rooms for an office and a workshop. The fifth bedroom is downstairs, alongside a large recreation room with a wet bar that handles movie nights and game days. The expensive items are already behind you: roof and siding 2019, furnace and air conditioner 2023, irrigation system fully replaced 2023, water heater 2024, and both upstairs bathrooms updated in 2026. Three-car garage. Quick access to Highway 36, Stillwater High School, and Carriage Station Park. Set up a showing today before somebody else calls it home!

Location

State MN

County Washington

Zoning Residential-Single Family

Rooms

Basement Block, Drain Tiled, Egress Window(s), Finished, Full, Sump Basket, Sump Pump

Dining Room Kitchen/Dining Room, Separate/Formal Dining Room

Interior

Heating Forced Air

Cooling Central Air

Fireplaces Number 1

Fireplaces Type Gas, Living Room

Fireplace Yes

Appliance Air-To-Air Exchanger, Dishwasher, Disposal, Dryer, Humidifier, Gas Water Heater, Microwave, Range, Refrigerator, Stainless Steel Appliances, Washer, Water Softener Owned, Wine Cooler

Laundry Laundry Room, Main Level, Sink

Exterior

Parking Features Attached Garage, Asphalt, Finished Garage, Heated Garage

Garage Spaces 3.0

Fence Full

Pool None

Roof Type Age 8 Years or Less,Asphalt

Building

Lot Description Corner Lot, Tree Coverage - Medium

Story Two

Foundation 1300

Sewer Septic System Compliant - Yes, Shared Septic

Water City Water/Connected

Level or Stories Two

Structure Type Frame

New Construction false

Schools

School District Stillwater

Others

HOA Fee Include Other,Sewer

Virtual Tour https://www.tourfactory.com/idxr3251904


Read Less Info
Listed by Bryce Schuenke • eXp Realty

Nearby Locations

GET MORE INFORMATION

David Broll

David Broll

+1(320) 583-8795

Team Leader/CEO

Team Leader/CEO

Name

Name

Phone*

Phone

Message