


6281 86th AVE S, Horace, ND 58047
REQUEST A TOUR If you would like to see this home without being there in person, select the "Virtual Tour" option and your agent will contact you to discuss available opportunities.
In-PersonVirtual Tour
$515,000
Est. payment /mo
3 Beds
3 Baths
1,809 SqFt
Save

Open House

Sun Sep 06, 1:00pm - 2:30pm

UPDATED:

Key Details

Property Type Single Family Home

Sub Type Single Family

Listing Status Active

Purchase Type For Sale

Square Footage 1,809 sqft

Price per Sqft $284

Subdivision Cub Creek 2Nd Add

MLS Listing ID 7137125

Bedrooms 3

Full Baths 2

Three Quarter Bath 1

Year Built 2025

Annual Tax Amount $578

Tax Year 2025

Contingent None

Lot Size 8775.000 Acres

Lot Dimensions 65 x 135

Property Sub-Type Single Family

Property Description

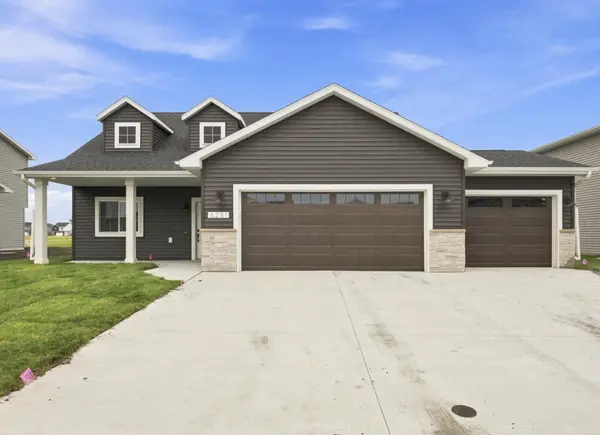
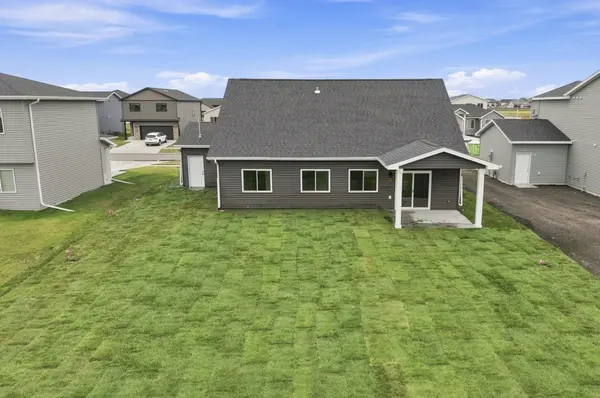
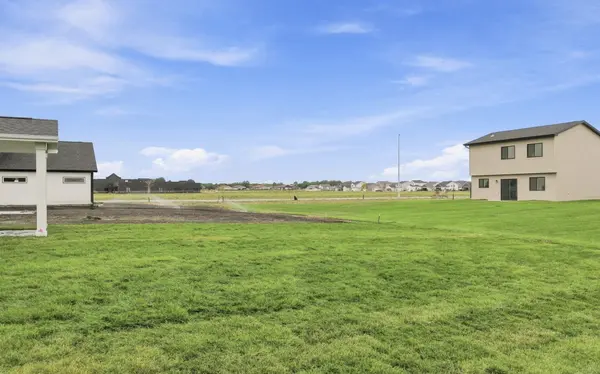
Brand new, easy all main-level living with bonus upper level loft flex space and bedroom/bath suite retreat! Completed construction in August 2026, this never-lived-in home is completely move-in ready. The beautiful exterior has an upgraded elevation, insulated garage doors, covered front and back patios plus newly installed sprinkler system and freshly sodded yard. Light and bright foyer opens to gorgeous living/kitchen/dining with 9' ceilings with wood beams and fireplace with matching wood mantel and custom stone surround. Functional kitchen has upgraded quartz counters and backsplash, gas range with ventilation and custom hood, brand new stainless steel appliances, soft-close cabinetry and drawers plus walk-in pantry complete with additional cabinetry, quartz and custom open shelving. Large island and dining area leads to covered back concrete patio with gas line rough-in for grill or fire pit. Main level primary bedroom suite has tray ceiling plus private ensuite bath with double sinks, quartz counters and walk-in closet. Second bedroom or office/den on the main plus full bathroom and laundry with folding counter, cabinetry and brand new washer and dryer included. Upper level loft flex space plus 3rd bedroom and full bathroom. Popular upgrades throughout include flooring, sub-flooring, carpeting, matte black plumbing fixtures, quartz level counters throughout, exterior siding and trim, recessed lights, electrical upgrades and more. Over 700 SF in the attached 3-stall insulated garage with 45,000 BTU gas powered heater, floor drain, hot/cold water spigot and service door access. Great Horace location in the Cub Creek 2nd Addition near Heritage Middle School, Horace High School, ponds, parks and several paths. Turn-key!

Location

State ND

County Cass

Zoning Residential-Single Family

Rooms

Basement None

Dining Room Breakfast Bar, Breakfast Area, Eat In Kitchen, Informal Dining Room, Kitchen/Dining Room, Living/Dining Room

Interior

Heating Forced Air

Cooling Central Air

Fireplaces Number 1

Fireplaces Type Electric, Full Masonry, Living Room, Stone

Fireplace Yes

Appliance Dishwasher, Disposal, Dryer, Electric Water Heater, Exhaust Fan, Microwave, Range, Refrigerator, Stainless Steel Appliances, Washer

Laundry Electric Dryer Hookup, Laundry Room, Main Level, Washer Hookup

Exterior

Parking Features Attached Garage, Concrete, Floor Drain, Garage Door Opener, Heated Garage, Insulated Garage

Garage Spaces 3.0

Roof Type Age 8 Years or Less,Asphalt

Building

Story Two

Foundation 1240

Sewer City Sewer/Connected

Water Rural/Municipality

Level or Stories Two

New Construction false

Schools

High Schools Horace

School District West Fargo


Read Less Info
Listed by Mike Gillund • Beyond Realty

Nearby Locations

GET MORE INFORMATION

David Broll

David Broll

+1(320) 583-8795

Team Leader/CEO

Team Leader/CEO

Name

Name

Phone*

Phone

Message