



UPDATED:
Key Details
Property Type Single Family Home
Sub Type Single Family
Listing Status Coming Soon
Purchase Type For Sale
Square Footage 2,325 sqft
Price per Sqft $311
Subdivision Vasserman Ridge 2Nd Add
MLS Listing ID 7126798
Bedrooms 4
Full Baths 2
Half Baths 1
Year Built 2004
Annual Tax Amount $6,777
Tax Year 2026
Contingent None
Lot Size 0.360 Acres
Lot Dimensions 90x181x90x176
Property Sub-Type Single Family
Property Description
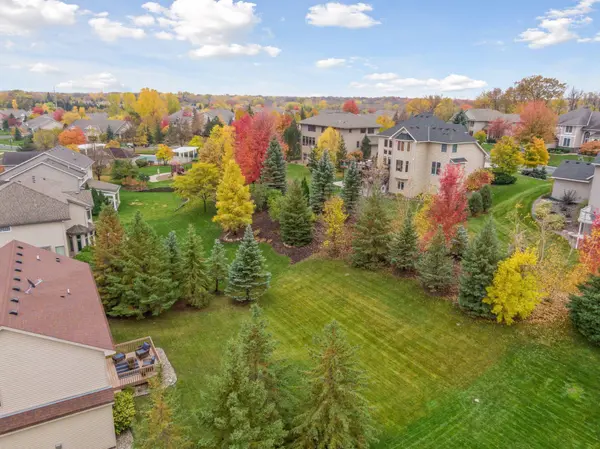
The spacious family room is designed for everyday enjoyment, with hardwood floors, a cozy gas fireplace and charming built-ins—all overlooking the backyard. The kitchen offers plenty of space to cook and gather with stainless steel appliances, a center island and inviting informal dining area. Step outside to the deck and expansive backyard, where there is room to play, relax, garden and enjoy the seasons. A formal dining room and large living room provide wonderful additional spaces for entertaining or simply spreading out.
The thoughtful main-level layout continues at the back entry, where a convenient powder room, mudroom and separate laundry room make daily life easy. The laundry room includes a sink, folding space and storage.
Upstairs, the vaulted primary suite offers a generous walk-in closet, private full bathroom and updated lighting. Three additional bedrooms and a well-appointed junior bathroom complete the upper level. The unfinished lower level provides exciting potential for future finished living space and added equity, or plenty of room to use as a home gym, playroom, hobby space or storage.
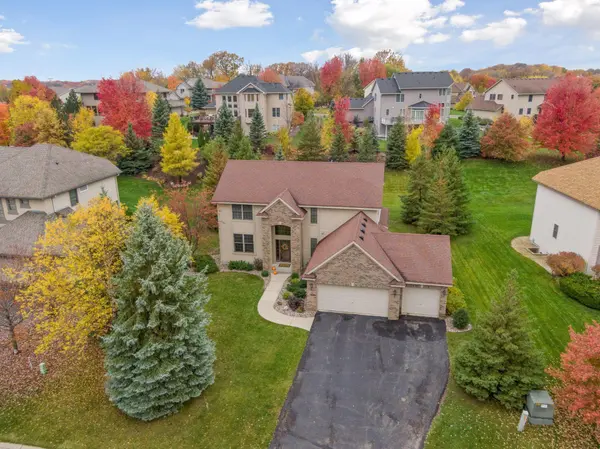
A clean three-stall garage adds valuable convenience, while the oversized backyard is truly one of the home's standout features. And then there's the community pool—just a short stroll away and the kind of amenity that makes summer living so much more fun. Enjoy all the benefits of having a pool nearby without any of the maintenance. Add in wonderful parks, shopping, trails and easy access to major commuting routes, and this is a home that delivers space, comfort and an exceptional neighborhood lifestyle.
Location
State MN
County Carver
Zoning Residential-Single Family
Rooms
Basement Egress Window(s), Full, Storage Space, Sump Pump, Unfinished
Dining Room Informal Dining Room, Separate/Formal Dining Room
Interior
Heating Forced Air
Cooling Central Air
Fireplaces Number 1
Fireplaces Type Family Room, Gas
Fireplace Yes
Appliance Chandelier, Dishwasher, Disposal, Dryer, Humidifier, Gas Water Heater, Microwave, Range, Refrigerator, Stainless Steel Appliances, Washer, Water Softener Owned
Laundry Laundry Room, Main Level, Sink
Exterior
Parking Features Attached Garage, Asphalt, Garage Door Opener
Garage Spaces 3.0
Fence None
Pool Below Ground, Heated, Outdoor, Shared
Roof Type Age Over 8 Years,Asphalt
Building
Lot Description Tree Coverage - Light
Story Two
Foundation 1188
Sewer City Sewer/Connected
Water City Water/Connected
Level or Stories Two
New Construction false
Schools
School District Eastern Carver County Schools
Others
HOA Fee Include Other,Professional Mgmt,Shared Amenities
Virtual Tour https://tours.spacecrafting.com/n-6qxcm5
Nearby Locations
GET MORE INFORMATION