

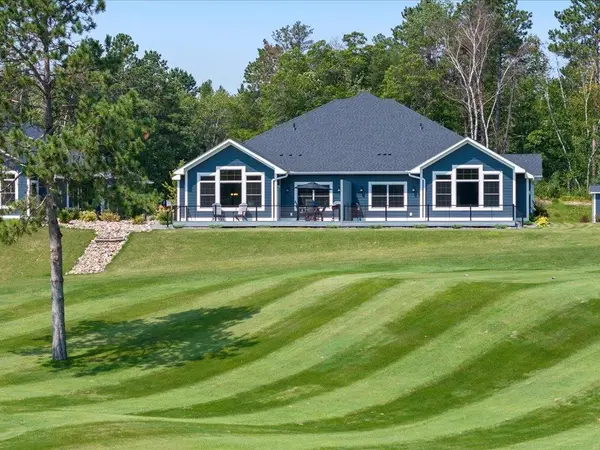



UPDATED:
Key Details
Property Type Townhouse
Sub Type (TH) Side x Side
Listing Status Active
Purchase Type For Sale
Square Footage 1,904 sqft
Price per Sqft $393
MLS Listing ID 7134490
Bedrooms 3
Full Baths 1
Three Quarter Bath 1
HOA Fees $327/mo
Year Built 2026
Annual Tax Amount $134
Tax Year 2026
Contingent None
Lot Size 5,227 Sqft
Lot Dimensions 42x118x42x118
Property Sub-Type (TH) Side x Side
Property Description
These maintenance-free townhomes are currently under construction, giving buyers the unique opportunity to personalize their new home with selections including countertops, tile, flooring, paint colors, and other finish details. Create a home that reflects your personal style while enjoying the convenience and quality of a professionally designed residence.
Inside, warm and inviting living spaces feature vaulted ceilings, a striking fireplace, stainless steel appliances, granite countertops, and custom finishes throughout. The private primary suite offers an ensuite bath and spacious walk-in closet, while the open-concept main living area provides an ideal setting for relaxing or entertaining.
As part of the Whitebirch resort community, owners enjoy access to indoor pools, fitness facilities, shuttle service to resort amenities, discounted golf, dining, fishing and pontoon rentals, marina access, trails, hot tubs, and so much more.
Tour the model, explore the available selections, and make this townhome your own. Whitebirch Vista Village offers the perfect blend of comfort, recreation, customization, and resort-style living.
Location
State MN
County Crow Wing
Zoning Residential-Single Family
Body of Water [{\"WaterBodyName\":\"Pelican\", \"WaterBodyKey\":\"124589\", \"NST_LakeClass\":\"Not Applicable\", \"LakeAcres\":8367.39, \"BodyOfWaterNumber\":\"18030800\", \"LakeDepth\":104, \"NST_LakeChain\":\"N\"}]
Rooms
Basement None
Dining Room Living/Dining Room
Interior
Heating Forced Air
Cooling Central Air
Fireplaces Number 1
Fireplaces Type Gas, Living Room
Fireplace Yes
Appliance Dishwasher, Dryer, Range, Refrigerator, Washer
Laundry Main Level
Exterior
Parking Features Attached Garage
Garage Spaces 3.0
Waterfront Description Association Access
Roof Type Asphalt
Building
Lot Description On Golf Course
Story One
Foundation 1904
Sewer City Sewer/Connected
Water Shared System
Level or Stories One
New Construction true
Schools
School District Pequot Lakes
Others
HOA Fee Include Beach Access,Hazard Insurance,Lawn Care,Maintenance Grounds,Professional Mgmt,Security Staff,Snow Removal,Water
Nearby Locations
GET MORE INFORMATION