

See all 15 photos
15 photos
REQUEST A TOUR If you would like to see this home without being there in person, select the "Virtual Tour" option and your advisor will contact you to discuss available opportunities.
In-PersonVirtual Tour

-
0.9 Acres Lot
UPDATED:
Key Details
Property Type Other Types
Listing Status Active
Purchase Type For Rent
Subdivision South Nokomis Add
MLS Listing ID 7138632
Year Built 2009
Annual Tax Amount $28,676
Tax Year 2026
Contingent None
Lot Size 0.900 Acres
Lot Dimensions 164 222 184 192
Property Description
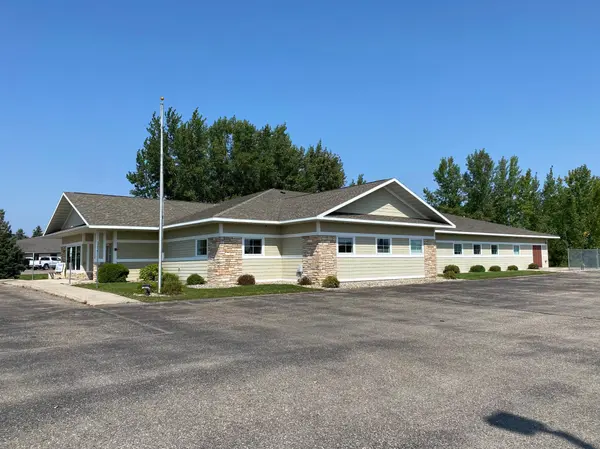
FOR LEASE: ±3,400 SF Class A Medical/Office Space
Strategically located in Alexandria's medical/office district, this space offers an excellent opportunity for medical, dental, therapy, or professional service providers.
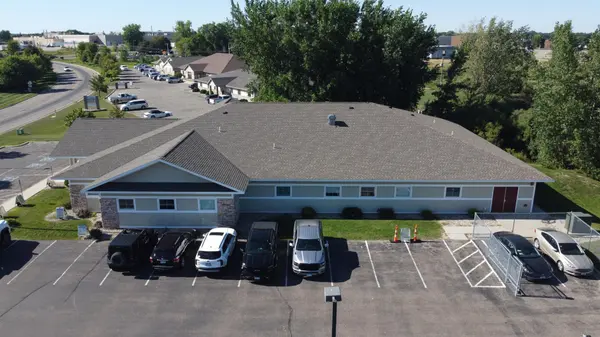
Built in 2009 as the former Veterans Affairs clinic, this Class A facility is being converted into a two-tenant building. Tenant Space #1 (±6,400 SF) is already leased, leaving this ±3,400 SF suite available now.
Space Features:
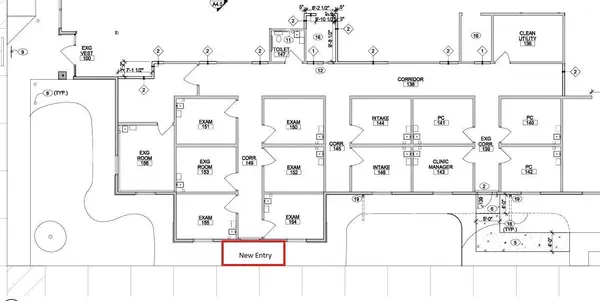
- 14 exam rooms, each with sink and plumbing already in place – offering exceptional flexibility to reconfigure or repurpose with minimal buildout
- 1 bathroom (additional restrooms can be added)
- 1 cleaning/utility room
- New dedicated front entrance on the south side of the building
- Emergency exit door
- Fully sprinklered throughout
- High-quality medical-grade construction
Too much space? This suite can also be subdivided into two smaller units. Ask about subdivision options to find the right fit.
Ideal Uses: Medical clinic, dental office, urgent care, physical/occupational therapy, chiropractic, behavioral health, specialty practice, or other healthcare/professional use.
Lease Terms: 3 Year Min
Available Space: ±3,400 SF
Lease Type: NNN
Base Rate: $18.00/SF
CAM Charge: $5.00/SF
Utilities: Tenant pays water, electric, sewer, gas, and internet
Contact us today for leasing information, showings, or to discuss subdivision options.
Strategically located in Alexandria's medical/office district, this space offers an excellent opportunity for medical, dental, therapy, or professional service providers.
Built in 2009 as the former Veterans Affairs clinic, this Class A facility is being converted into a two-tenant building. Tenant Space #1 (±6,400 SF) is already leased, leaving this ±3,400 SF suite available now.
Space Features:
- 14 exam rooms, each with sink and plumbing already in place – offering exceptional flexibility to reconfigure or repurpose with minimal buildout
- 1 bathroom (additional restrooms can be added)
- 1 cleaning/utility room
- New dedicated front entrance on the south side of the building
- Emergency exit door
- Fully sprinklered throughout
- High-quality medical-grade construction
Too much space? This suite can also be subdivided into two smaller units. Ask about subdivision options to find the right fit.
Ideal Uses: Medical clinic, dental office, urgent care, physical/occupational therapy, chiropractic, behavioral health, specialty practice, or other healthcare/professional use.
Lease Terms: 3 Year Min
Available Space: ±3,400 SF
Lease Type: NNN
Base Rate: $18.00/SF
CAM Charge: $5.00/SF
Utilities: Tenant pays water, electric, sewer, gas, and internet
Contact us today for leasing information, showings, or to discuss subdivision options.
Location
State MN
County Douglas
Zoning Business/Commercial
Rooms
Basement Crawl Space
Interior
Heating Boiler, Forced Air
Cooling Central Air
Inclusions Other
Fireplace No
Exterior
Parking Features Parking Lot, Paved Lot
Utilities Available Electric Separate, Heating Separate, Hot Water Separate
Roof Type Age Over 8 Years
Present Use Commercial
Building
Story One
Foundation 3400
Sewer City Sewer/Connected
Water City Water/Connected
Level or Stories One
Structure Type Frame
New Construction false
Schools
School District Alexandria
Read Less Info
Listed by Robert Conn • ConnCrete Realty Solutions
Nearby Locations
GET MORE INFORMATION