




UPDATED:
Key Details
Property Type Single Family Home
Sub Type Single Family
Listing Status Coming Soon
Purchase Type For Sale
Square Footage 2,352 sqft
Price per Sqft $170
Subdivision Summit Oakes 4
MLS Listing ID 7139717
Bedrooms 4
Full Baths 2
Three Quarter Bath 1
Year Built 1997
Annual Tax Amount $4,596
Tax Year 2026
Contingent None
Lot Size 0.293 Acres
Lot Dimensions 41 x 123 x 94 x 56 x154
Property Sub-Type Single Family
Property Description
The upper level brings three additional bedrooms and a full bathroom, providing plenty of space for family, guests, or a home office. The lower level adds even more room to spread out and features a second gas fireplace, tons of built in storage, and an additional bathroom. Create the perfect recreation area, media space, home gym, or gathering spot the possibilities are endless.
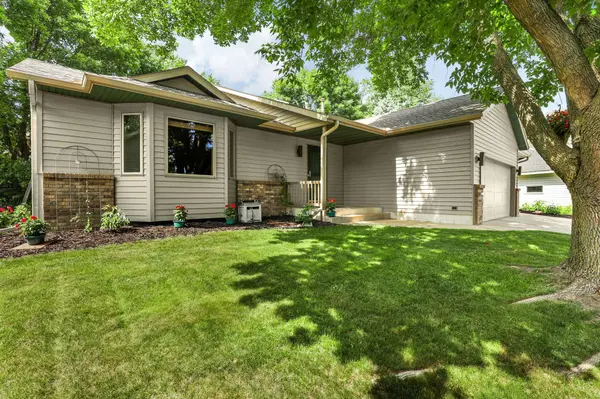
Step outside to enjoy the private, fenced-in yard, complete with a spacious deck and additional concrete patio area, ideal for relaxing, grilling, and entertaining. The 3-stall garage provides plenty of room for vehicles, toys, and hobbies, while the storage shed offers even more space for outdoor equipment and extras. Conveniently located in Sauk Rapids, this well-maintained home combines comfort, flexibility, and functionality in a great package. With its versatile floor plan, generous living spaces, and great outdoor amenities, 1101 Summit Way is ready to welcome you home. Come see everything this home has to offer!
Location
State MN
County Benton
Zoning Residential-Single Family
Rooms
Basement Finished, Full
Dining Room Eat In Kitchen, Informal Dining Room
Interior
Heating Forced Air
Cooling Central Air
Fireplaces Number 2
Fireplaces Type Family Room, Gas, Primary Bedroom
Fireplace Yes
Appliance Dishwasher, Dryer, Microwave, Range, Refrigerator, Washer, Water Softener Owned
Laundry Lower Level, Main Level
Exterior
Parking Features Attached Garage
Garage Spaces 3.0
Roof Type Age 8 Years or Less,Asphalt
Building
Story Three Level Split
Foundation 1720
Sewer City Sewer/Connected
Water City Water/Connected
Level or Stories Three Level Split
New Construction false
Schools
School District Sauk Rapids-Rice
Nearby Locations
GET MORE INFORMATION