




UPDATED:
Key Details
Property Type Single Family Home
Sub Type Single Family
Listing Status Coming Soon
Purchase Type For Sale
Square Footage 1,909 sqft
Price per Sqft $208
Subdivision Thurnbeck Ponds 2Nd Add
MLS Listing ID 7139805
Bedrooms 4
Full Baths 2
Year Built 2000
Annual Tax Amount $4,417
Tax Year 2025
Contingent None
Lot Size 0.275 Acres
Lot Dimensions .276
Property Sub-Type Single Family
Property Description
Upstairs, you'll find a spacious living room, three bedrooms and a full bath. The finished walkout lower level offers even more living space with a large family room, fourth bedroom, full bath and laundry, plus direct access to the backyard and patio area.
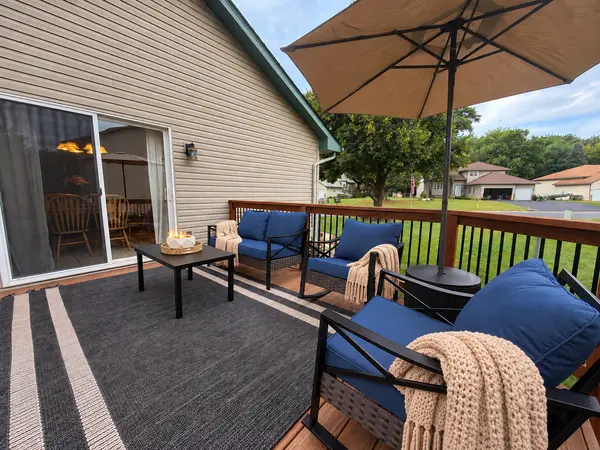
Recent interior paint gives the home a fresh feel, while outside you'll appreciate the mature trees, in-ground sprinkler system, storage shed and 3-car garage. A walking trail directly behind the backyard connects through the neighborhood to Goodview Park, offering easy access to nearby green space. Sidewalks throughout the neighborhood are another great bonus.
Conveniently located near schools, parks, shopping, restaurants and everyday amenities, as well as M Health Fairview Lakes Medical Center and clinic. A great combination of indoor and outdoor living, neighborhood amenities and a convenient Wyoming location!
Location
State MN
County Chisago
Zoning Residential-Single Family
Rooms
Basement Block, Drain Tiled, Walkout
Interior
Heating Forced Air
Cooling Central Air
Fireplace No
Appliance Dishwasher, Dryer, Microwave, Range, Refrigerator, Washer
Exterior
Parking Features Attached Garage
Garage Spaces 3.0
Building
Story Three Level Split
Foundation 1180
Sewer City Sewer/Connected
Water City Water/Connected
Level or Stories Three Level Split
New Construction false
Schools
School District Forest Lake
Nearby Locations
GET MORE INFORMATION