

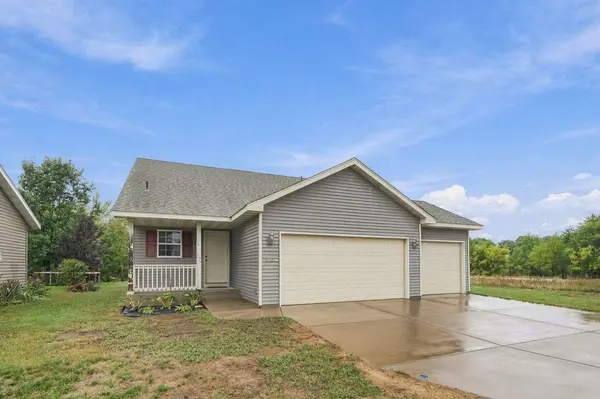

4005 21st AVE S, Saint Cloud, MN 56301
REQUEST A TOUR If you would like to see this home without being there in person, select the "Virtual Tour" option and your agent will contact you to discuss available opportunities.
In-PersonVirtual Tour
$269,900
Est. payment /mo
2 Beds
1 Bath
1,033 SqFt
Save

Open House

Sat Sep 26, 10:00am - 11:30am

UPDATED:

Key Details

Property Type Single Family Home

Sub Type Single Family

Listing Status Active

Purchase Type For Sale

Square Footage 1,033 sqft

Price per Sqft $261

Subdivision Southern Ridge

MLS Listing ID 7145477

Bedrooms 2

Full Baths 1

Year Built 2007

Annual Tax Amount $2,876

Tax Year 2026

Contingent None

Lot Size 7,840 Sqft

Lot Dimensions 71x112

Property Sub-Type Single Family

Property Description

Welcome to this beautifully maintained, low-maintenance home situated on a generous corner lot! Step inside to an inviting open layout where the heart of the home features a spacious kitchen complete with stunning oak cabinets, stainless steel appliances, an expansive center island, and an abundance of cupboard and counter space. The adjacent large dining room is perfect for hosting meals. Both the kitchen and dining areas feature artistic tile flooring. The elevated living room feels bright and airy, flooded with beautiful natural light. Both bedrooms are spacious, providing plenty of personal space. Move-in ready convenience is guaranteed with the inclusion of a washer and dryer and new paint throughout the interior. Designed for modern efficiency and peace of mind, the property features low-maintenance vinyl siding, a high-efficiency furnace, and an air exchanger to keep utility costs low year-round. Build equity with the lower level that is ready for finishing a future family room, bedroom and bathroom. Complete with a three-stall attached garage providing storage or workshop potential, this standout property truly checks every box. Convenient South St Cloud location!

Location

State MN

County Stearns

Zoning Residential-Single Family

Rooms

Basement Daylight/Lookout Windows, Unfinished

Dining Room Kitchen/Dining Room

Interior

Heating Forced Air

Cooling Central Air

Fireplace No

Appliance Air-To-Air Exchanger, Dishwasher, Dryer, Microwave, Range, Refrigerator, Washer

Laundry In Basement

Exterior

Parking Features Attached Garage

Garage Spaces 3.0

Fence None

Roof Type Age Over 8 Years,Architectural Shingle

Building

Lot Description Corner Lot

Story Three Level Split

Foundation 1033

Sewer City Sewer/Connected

Water City Water/Connected

Level or Stories Three Level Split

Structure Type Block

New Construction false

Schools

School District St. Cloud


Read Less Info
Listed by Debra Niemeyer • Coldwell Banker Realty

Nearby Locations

GET MORE INFORMATION

David Broll

David Broll

+1(320) 583-8795

Team Leader/CEO

Team Leader/CEO

Name

Name

Phone*

Phone

Message