


UPDATED:
Key Details
Property Type Single Family Home
Sub Type Single Family
Listing Status Active
Purchase Type For Sale
Square Footage 2,866 sqft
Price per Sqft $97
Subdivision Lathrops 2Nd Add
MLS Listing ID 7157731
Bedrooms 4
Full Baths 2
Half Baths 1
Three Quarter Bath 1
Year Built 1930
Annual Tax Amount $4,577
Tax Year 2026
Contingent None
Lot Size 17065.001 Acres
Lot Dimensions 149.7x114
Property Sub-Type Single Family
Property Description
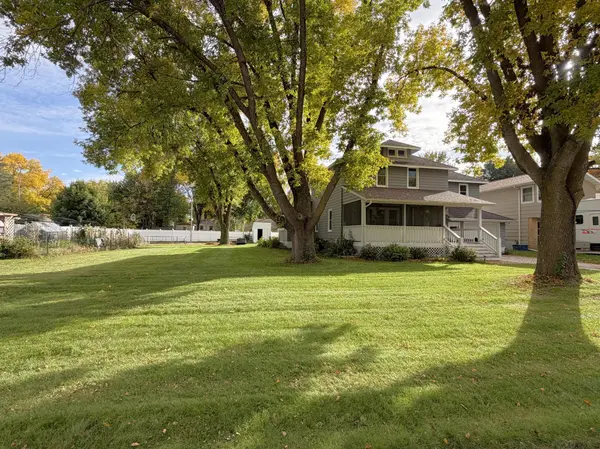
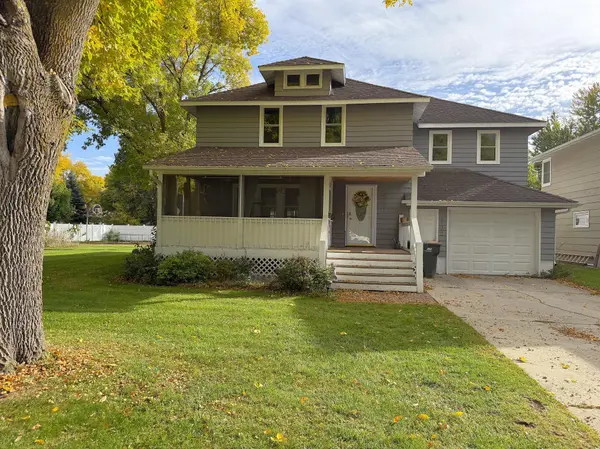
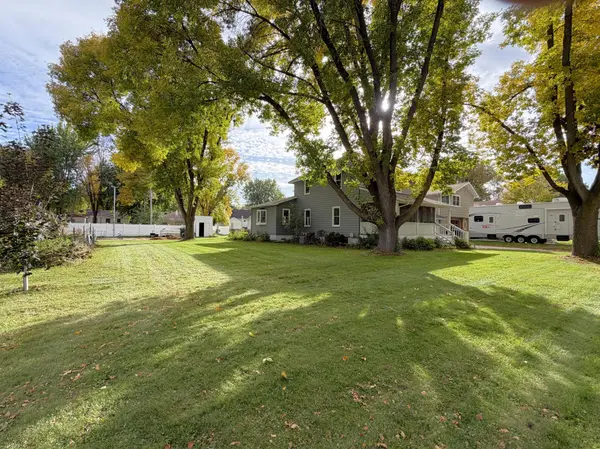
The lower level includes a second family room with charming barn siding accents, a ¾ bath, utility room, and generous storage space. Situated on two lots, this property offers an incredible outdoor setup with raised garden beds, garden space, a partial privacy fence, back deck, paver grilling area, paver patio with firepit, and a concrete slab with basketball hoop plus room for an above-ground pool. The tandem insulated & heated oversized 2-car garage provides excellent space for vehicles, storage, or a workshop. Additional off-street parking is available from the gravel driveway off the back alley.
Located in a desirable area close to Highway 212, the grocery store, and within close proximity to the school, this home combines space, comfort, and convenience in one exceptional package.
Location
State MN
County Yellow Medicine
Zoning Residential-Single Family
Rooms
Basement Block, Partial, Partially Finished, Sump Pump
Dining Room Breakfast Bar, Eat In Kitchen, Kitchen/Dining Room, Separate/Formal Dining Room
Interior
Heating Forced Air
Cooling Central Air, Wall Unit(s)
Fireplace No
Appliance Dishwasher, Dryer, ENERGY STAR Qualified Appliances, Gas Water Heater, Microwave, Range, Refrigerator, Stainless Steel Appliances, Washer
Laundry Laundry Room, Sink, Upper Level
Exterior
Parking Features Attached Garage, Gravel, Concrete
Garage Spaces 2.0
Fence Partial, Vinyl
Pool None
Roof Type Age Over 8 Years,Asphalt
Building
Lot Description Tree Coverage - Medium
Story Two
Foundation 624
Sewer City Sewer/Connected
Water City Water/Connected
Level or Stories Two
Structure Type Block,Frame
New Construction false
Schools
School District Yellow Medicine East
Nearby Locations
GET MORE INFORMATION