

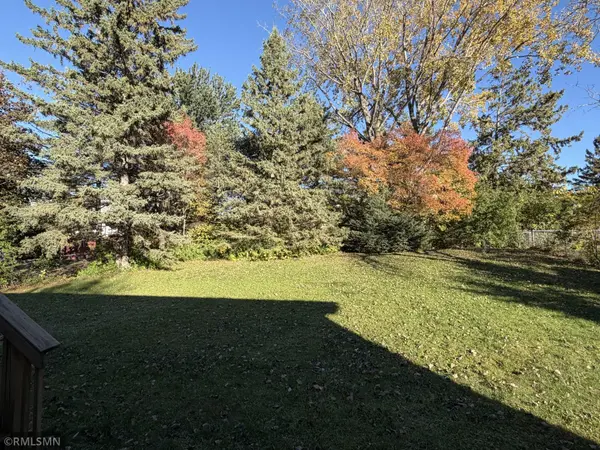

4292 Heritage DR, Vadnais Heights, MN 55127
REQUEST A TOUR If you would like to see this home without being there in person, select the "Virtual Tour" option and your agent will contact you to discuss available opportunities.
In-PersonVirtual Tour
$399,900
Est. payment /mo
3 Beds
3 Baths
2,062 SqFt
Save

UPDATED:

Key Details

Property Type Single Family Home

Sub Type Single Family

Listing Status Coming Soon

Purchase Type For Sale

Square Footage 2,062 sqft

Price per Sqft $193

Subdivision Dokmo Add

MLS Listing ID 7155330

Bedrooms 3

Full Baths 1

Three Quarter Bath 2

Year Built 1981

Annual Tax Amount $5,564

Tax Year 2026

Contingent None

Lot Size 9,975 Sqft

Lot Dimensions 75x135

Property Sub-Type Single Family

Property Description

If you have been looking for homes but still haven't found the right one, this one just may check most of the boxes you've been looking for. Picture pulling into the oversized asphalt driveway after a long day, past the brick and stone accents across the front, and into a 30x30 garage with room for the cars, the tools, and everything else that never seems to have a home. This is more than your typical 1980s home. So many updates have been completed since 2009 that you can move in and enjoy it instead of spending your first year writing checks for projects. Walk through the door and the vaulted, open-concept layout greets you with extra natural light. Everyone can be together, whether you're hosting the holidays or just have the family in the same room doing different things. The kitchen, new in 2009, is where it all comes together, with maple cabinets and a buffet, granite countertops, canned lighting, and a center island made for gathering around. Open the door off the dining area and step out onto the deck, where your coffee tastes better overlooking a private, tree-lined backyard. The hardwood floors carry from the kitchen all the way down the hall to three bedrooms on one level. That's the setup so many buyers are hoping to find. The primary has its own 3/4 bath with a tile floor, and a second updated bath with granite counters and tile floor serves the other two bedrooms. And no more feeling cramped. The rooms here are oversized, so your furniture actually fits and you can breathe. When it's time to unwind, head downstairs to the wood-burning fireplace. The L-shaped family room has space for movie night on one side and a home office on the other, and there's a 3/4 bath right off the laundry and utility room, plus extra storage tucked under the stairs. Close the doors and you'll notice what you're not getting, which is cheap hollow doors. Every room has solid oak doors that feel like quality. Behind the scenes, the big expensive items are already done: windows replaced in 2009, water heater in 2023, furnace with April Aire and air conditioning plus the refrigerator in 2024, and a new dishwasher in 2026.
With the other split entries in this price range under contract or recently sold, this is the best value in the community right now. Don't wait until interest rates continue to go up. Come see it before it's gone!

Location

State MN

County Ramsey

Zoning Residential-Single Family

Rooms

Basement Daylight/Lookout Windows, Finished, Sump Basket, Sump Pump

Dining Room Informal Dining Room

Interior

Heating Forced Air, Fireplace(s)

Cooling Central Air

Fireplaces Number 1

Fireplaces Type Family Room, Wood Burning

Fireplace Yes

Appliance Dishwasher, Dryer, Humidifier, Microwave, Range, Refrigerator, Washer

Laundry Lower Level, Laundry Room

Exterior

Parking Features Attached Garage, Asphalt, Garage Door Opener, Tuckunder Garage

Garage Spaces 2.0

Fence Chain Link, Full

Pool None

Roof Type Asphalt

Building

Lot Description Tree Coverage - Light

Story Split Entry (Bi-Level)

Foundation 1344

Sewer City Sewer/Connected

Water City Water/Connected

Level or Stories Split Entry (Bi-Level)

New Construction false

Schools

School District White Bear Lake


Read Less Info
Listed by James Sanchez • White Bear Lake Realty

Nearby Locations

GET MORE INFORMATION

David Broll

David Broll

+1(320) 583-8795

Team Leader/CEO

Team Leader/CEO

Name

Name

Phone*

Phone

Message