




UPDATED:
Key Details
Property Type Single Family Home
Sub Type Single Family
Listing Status Coming Soon
Purchase Type For Sale
Square Footage 2,110 sqft
Price per Sqft $248
Subdivision Mcnair Manor
MLS Listing ID 7163985
Bedrooms 3
Full Baths 1
Half Baths 1
Three Quarter Bath 1
Year Built 1957
Annual Tax Amount $5,509
Tax Year 2026
Contingent None
Lot Size 7,840 Sqft
Lot Dimensions 50x150x65x145
Property Sub-Type Single Family
Property Description
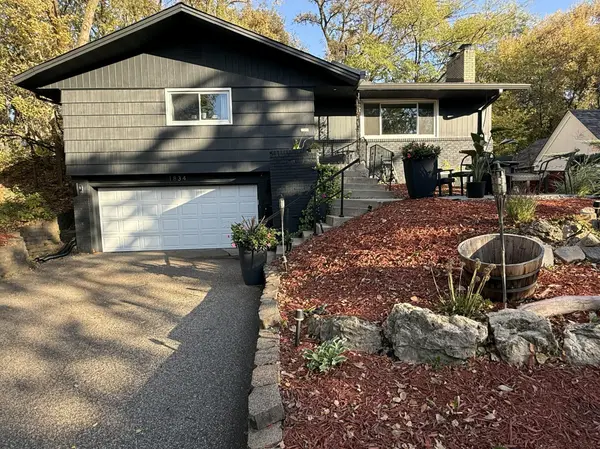
The bright, open concept layout is filled with natural light and designed for effortless everyday living and entertaining. Start your day with the comfort of heated floors in the bathroom, and appreciate the efficiency of a new high-efficiency tankless boiler and water heater. Major exterior improvements include a new roof, new gutters, new garage door and opener, new floors, quartz counter tops, new appliances and so much more.
Tucked away at the end of a dead-end road, this home offers a rare sense of privacy and tranquility while keeping you connected to the city. Located along Theodore Wirth Parkway, there are trails, golf, and year-round outdoor recreation within walking distance perfect for an outdoor enthusiast.
Location
State MN
County Hennepin
Zoning Residential-Single Family
Rooms
Basement Finished
Interior
Heating Boiler
Cooling Central Air
Fireplaces Number 2
Fireplace Yes
Appliance Cooktop, Dishwasher, Disposal, Dryer, Exhaust Fan, Microwave, Range, Refrigerator, Stainless Steel Appliances, Tankless Water Heater, Washer, Wine Cooler
Exterior
Parking Features Attached Garage
Garage Spaces 2.0
Roof Type Age 8 Years or Less
Building
Story Two
Foundation 7841
Sewer City Sewer/Connected
Water City Water/Connected
Level or Stories Two
New Construction false
Schools
School District Robbinsdale
Nearby Locations
GET MORE INFORMATION