


For more information regarding the value of a property, please contact us for a free consultation.
Key Details
Sold Price $670,000
Property Type Single Family Home
Sub Type Single Family
Listing Status Sold
Purchase Type For Sale
Square Footage 3,262 sqft
Price per Sqft $205
Subdivision Ashwood 3Rd Addition
MLS Listing ID 7069424
Sold Date 08/28/26
Bedrooms 5
Full Baths 1
Three Quarter Bath 2
Year Built 2023
Annual Tax Amount $6,608
Tax Year 2026
Contingent None
Lot Size 0.450 Acres
Lot Dimensions 0X0
Property Sub-Type Single Family
Property Description
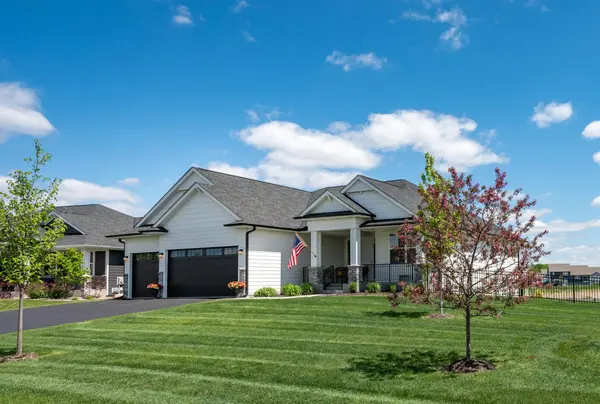
One of the best-priced homes on the market, this beautifully maintained 5-bedroom, 3-bath rambler offers exceptional value without compromising on quality. With over 3,000 finished square feet, extensive upgrades, and no association fees, this is an opportunity that's becoming harder to find.
Perfectly situated on a spacious corner lot with convenient access to parks, shopping, restaurants, and everyday amenities, this home features a bright open floor plan designed for comfortable living and entertaining. The main level showcases 9-foot ceilings, crown moulding, a stunning stone fireplace with custom built-ins, an oversized kitchen with custom cabinetry, quartz countertops, a large center island, stainless steel appliances, upgraded carpet and pad, and generous dining and living spaces.
The private owner's suite offers a spa-inspired bath with ceramic tile flooring, quartz countertops, and a custom walk-in tiled shower. A second main-level bathroom includes a relaxing jetted soaker tub with custom tile surround.
The finished lower level expands your living space with additional bedrooms, a large family room featuring a full wet bar, a third bathroom, and a professionally finished soundproof home gym with premium Nike flooring.
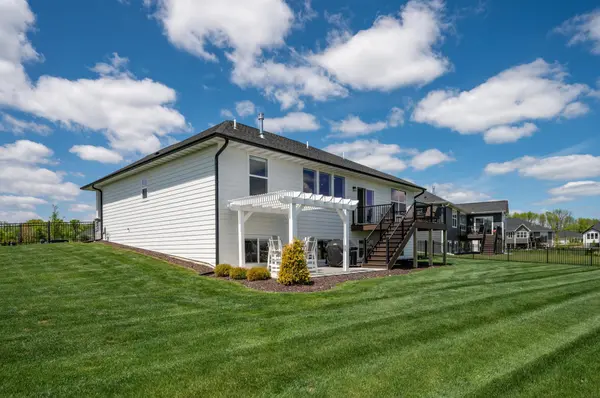
Step outside to enjoy the fully fenced backyard complete with a poured and sealed patio, pergola, beautiful landscaping, and an irrigation system. Additional premium features include a finished 3-car garage with polyaspartic floor coating and floor drain, an 80-gallon water heater with UV purification, water softener, and a commercial-grade hard-wired Ubiquiti internet system delivering 900+ Mbps download speeds.
If you've been searching for a move-in ready home that offers outstanding space, quality, and value, this home deserves a spot at the top of your list.
Location
State MN
County Wright
Zoning Residential-Single Family
Rooms
Basement Daylight/Lookout Windows, Drain Tiled, Finished, Full, Sump Pump
Interior
Heating Forced Air
Cooling Central Air
Fireplaces Number 1
Fireplace Yes
Exterior
Parking Features Attached Garage
Garage Spaces 3.0
Roof Type Age 8 Years or Less,Asphalt
Building
Story One
Foundation 1734
Sewer City Sewer/Connected
Water City Water/Connected
Level or Stories One
New Construction false
Schools
School District Elk River
Read Less Info
Want to know what your home might be worth? Contact us for a FREE valuation!

Our team is ready to help you sell your home for the highest possible price ASAP
Nearby Locations
GET MORE INFORMATION