


For more information regarding the value of a property, please contact us for a free consultation.
Key Details
Sold Price $680,000
Property Type Single Family Home
Sub Type Single Family
Listing Status Sold
Purchase Type For Sale
Square Footage 3,350 sqft
Price per Sqft $202
Subdivision Lakeland Hills
MLS Listing ID 7091926
Sold Date 09/01/26
Bedrooms 4
Full Baths 2
Half Baths 1
Three Quarter Bath 1
Year Built 1999
Annual Tax Amount $6,962
Tax Year 2026
Contingent None
Lot Size 0.540 Acres
Lot Dimensions 80x232x222x140
Property Sub-Type Single Family
Property Description
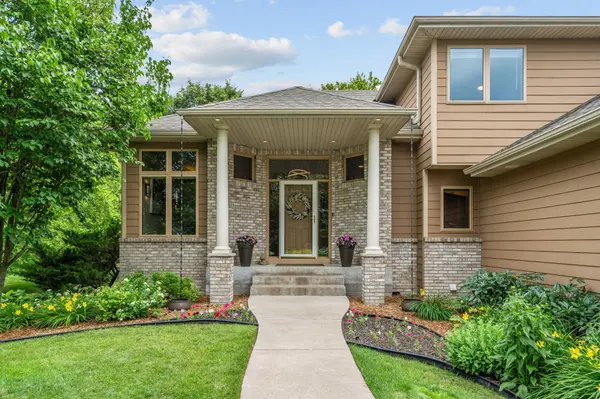
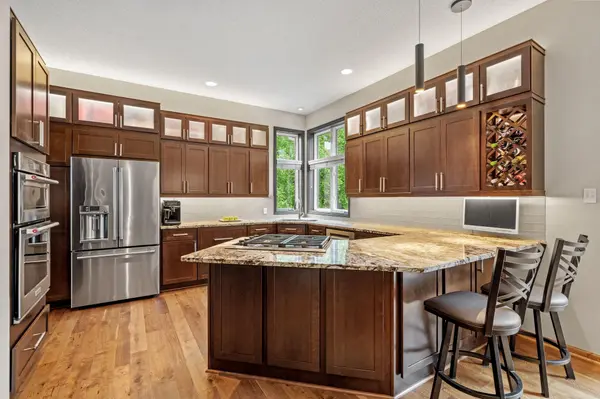
Meticulously maintained by its original owners, this exceptional home showcases quality craftsmanship, thoughtful design, and high-end finishes throughout. The inviting main level features beautiful French oak flooring, a spacious living room anchored by a floor-to-ceiling stone fireplace, and a stunning kitchen with premium finishes, custom cabinetry, and an open layout designed for both everyday living and entertaining. A private main-floor office provides the flexibility to work from home or easily serve as a fifth bedroom, making this home as functional as it is beautiful. Custom lighting, integrated smart home technology, and extensive upgrades enhance every space.
Upstairs, each bedroom offers its own walk-in closet, while the fully remodeled bathrooms blend timeless style with luxurious finishes. The lower level is built for entertaining, featuring a wet bar, a dedicated media room with all equipment included, and generous gathering space that walks out to the expansive patio.
Outdoor living is equally impressive with a large composite deck overlooking the private backyard and a spacious patio below. Ideally located near Centerville Lake, scenic walking paths, and Centerville Elementary School, this home offers an exceptional lifestyle in one of Centerville's most sought-after neighborhoods.
Location
State MN
County Anoka
Zoning Residential-Single Family
Rooms
Basement Drain Tiled, Finished, Full, Other, Storage Space, Sump Basket, Sump Pump, Walkout
Dining Room Breakfast Bar, Informal Dining Room, Kitchen/Dining Room, Separate/Formal Dining Room
Interior
Heating Forced Air, Fireplace(s), In-Floor Heating
Cooling Central Air, Zoned
Fireplaces Number 1
Fireplaces Type Two Sided, Gas, Living Room, Stone
Fireplace Yes
Appliance Air-To-Air Exchanger, Central Vacuum, Chandelier, Cooktop, Dishwasher, Disposal, Double Oven, Dryer, ENERGY STAR Qualified Appliances, Exhaust Fan, Gas Water Heater, Microwave, Other, Refrigerator, Stainless Steel Appliances, Wall Oven, Washer, Water Softener Owned, Wine Cooler
Laundry Gas Dryer Hookup, Laundry Room, Main Level, Sink, Washer Hookup
Exterior
Parking Features Attached Garage, Asphalt, Garage Door Opener, Storage
Garage Spaces 3.0
Fence None
Pool None
Roof Type Age Over 8 Years,Architectural Shingle
Building
Lot Description Tree Coverage - Medium
Story Modified Two Story
Foundation 1386
Sewer City Sewer/Connected
Water City Water/Connected
Level or Stories Modified Two Story
Structure Type Block
New Construction false
Schools
School District Centennial
Read Less Info
Want to know what your home might be worth? Contact us for a FREE valuation!

Our team is ready to help you sell your home for the highest possible price ASAP
Nearby Locations
GET MORE INFORMATION