



For more information regarding the value of a property, please contact us for a free consultation.
Key Details
Sold Price $599,900
Property Type Single Family Home
Sub Type Single Family
Listing Status Sold
Purchase Type For Sale
Square Footage 2,488 sqft
Price per Sqft $241
MLS Listing ID 7120777
Sold Date 09/01/26
Bedrooms 4
Full Baths 1
Half Baths 1
Three Quarter Bath 1
Year Built 1994
Annual Tax Amount $4,652
Tax Year 2025
Contingent None
Lot Size 5.000 Acres
Lot Dimensions 330 x 661
Property Sub-Type Single Family
Property Description
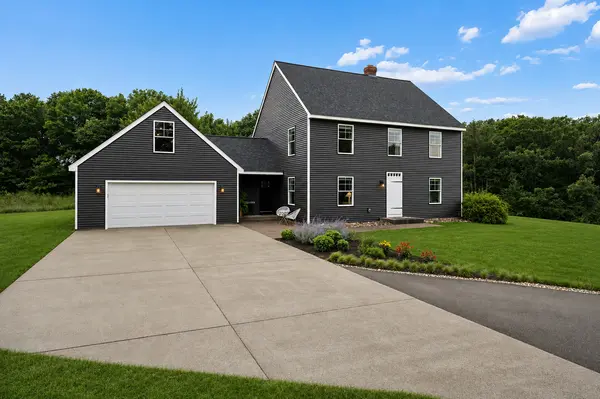
Welcome to your own private retreat! Tucked away at the end of a quiet cul-de-sac on 5 beautiful acres, this one-of-a-kind wooded property features a perfect blend of mature trees, open prairie grasses, natural landscaping, and abundant wildlife, creating a peaceful setting with incredible privacy. Built by Vintage Builders, this exceptional Colonial-style home was thoughtfully designed to capture the timeless charm and character of a turn-of-the-century masterpiece while offering all the modern comforts of today. From the beautiful white pine finishes and rich wood details to the classic architectural design, every space is warm, inviting, and full of character. The recently remodeled kitchen is an absolute showstopper, featuring a stunning oversized island, quartz countertops, beautiful tile backsplash extending to the ceiling, premium Beko appliances, filtered water at the sink, and rough-in wiring for under-cabinet lighting. Recent renovations also include the luxurious primary bathroom with heated floors, the upstairs full bath, and beautifully updated his-and-hers primary closets. Marvin Integrity windows provide lasting beauty and energy efficiency throughout the home. Step onto the 12' x 13.5' redwood back porch and soak in the incredible views of mature cherry trees, native prairie plantings, and beach heather while enjoying the peaceful sounds of nature. The oversized 24' x 26' garage offers plenty of room for vehicles, storage, and hobbies, plus a large bonus room above the garage providing additional space for a workshop, creative pursuits, home office, or extra storage. Additional features include a high-efficiency furnace, Marvin Integrity windows, and a new roof installed in 2022.
If you've been dreaming of a home with timeless character, exceptional craftsmanship, stunning updates, and an unforgettable acreage setting, this is the one!
Location
State MN
County Sherburne
Zoning Residential-Single Family
Rooms
Basement Block, Full, Unfinished
Dining Room Breakfast Bar, Eat In Kitchen, Kitchen/Dining Room, Separate/Formal Dining Room
Interior
Heating Forced Air, Fireplace(s), Heat Pump, In-Floor Heating
Cooling Central Air
Fireplaces Number 1
Fireplaces Type Wood Burning
Fireplace Yes
Appliance Dishwasher, Dryer, Water Filtration System, Water Osmosis System, Range, Refrigerator, Stainless Steel Appliances, Washer, Water Softener Owned
Laundry In Basement
Exterior
Parking Features Attached Garage, Asphalt, Concrete, Garage Door Opener
Garage Spaces 2.0
Roof Type Age 8 Years or Less,Asphalt
Building
Lot Description Tree Coverage - Medium
Story Two
Foundation 1352
Sewer Private Sewer, Septic System Compliant - Yes
Water Private, Well
Level or Stories Two
New Construction false
Schools
School District Becker
Read Less Info
Want to know what your home might be worth? Contact us for a FREE valuation!

Our team is ready to help you sell your home for the highest possible price ASAP
Nearby Locations
GET MORE INFORMATION