

For more information regarding the value of a property, please contact us for a free consultation.
Key Details
Sold Price $433,000
Property Type Single Family Home
Sub Type Single Family
Listing Status Sold
Purchase Type For Sale
Square Footage 2,560 sqft
Price per Sqft $169
Subdivision Horizon Heights East
MLS Listing ID 7078066
Sold Date 09/03/26
Bedrooms 3
Full Baths 1
Half Baths 1
Three Quarter Bath 1
Year Built 1987
Annual Tax Amount $4,178
Tax Year 2026
Contingent None
Lot Size 0.269 Acres
Lot Dimensions 138x85
Property Sub-Type Single Family
Property Description
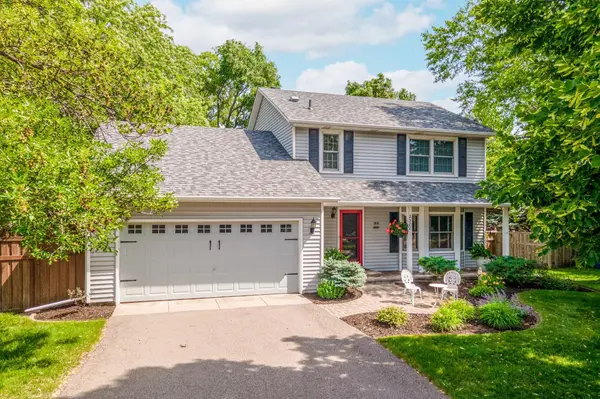
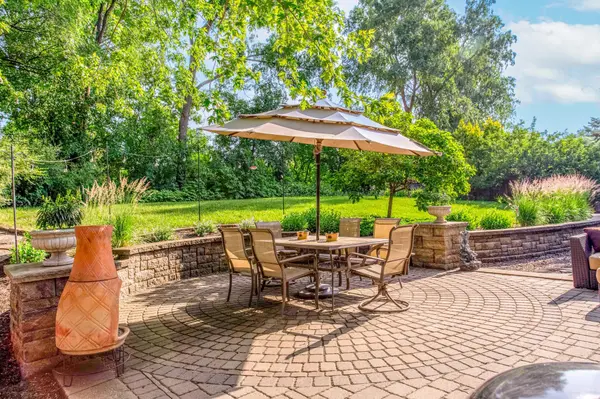
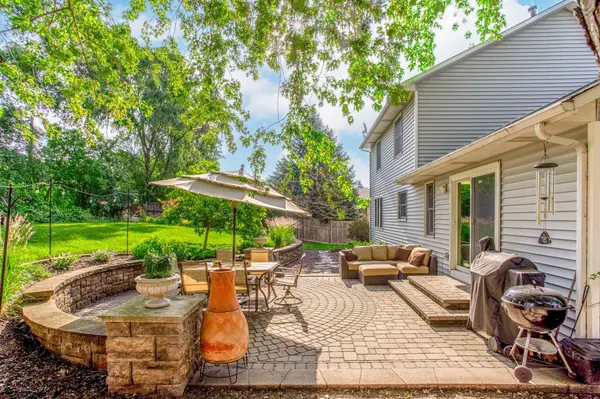
Located across the street from Highland View Park, this beautifully maintained home offers exceptional indoor-outdoor living with thoughtful updates throughout! Enjoy the fully fenced, private backyard complete with a custom paver patio, firepit, lush landscaping with retaining wall, vibrant perennials, and plenty of room to garden. Inside, the eat-in kitchen features granite countertops, stainless steel appliances, a custom tile backsplash, reverse osmosis water dispenser, and tile floors that flow into the spacious walkout family room highlighted by a brick gas-burning fireplace and sliding door to the patio. The formal dining room and living room sit nearby, offering gleaming oak hardwood flooring. Upstairs you'll find three spacious bedrooms enhanced by Anderson windows, including the primary suite with dual closets, a walk-in closet, and a private bathroom featuring a beautiful tile shower with sleek glass doors. Two additional bedrooms offer generous closet space and share a full bathroom with tile flooring and a shower/tub. The finished lower level is an entertainer's dream with a projection home theater with built-in surround sound, recreation space, fitness area, bar area, a bonus/storage room, and an unfinished rough-in bathroom offering future equity potential. Major updates include a new roof (2021), driveway (2021), water heater (2025), water softener (2020), newer furnace and A/C, plus an air-to-air exchanger, furnace humidifier, and insulated garage with overhead storage. A truly move-in-ready home in an outstanding location near parks, shopping, restaurants, schools, entertainment, and more!
Location
State MN
County Dakota
Zoning Residential-Single Family
Rooms
Basement Egress Window(s), Finished, Full, Storage Space
Dining Room Eat In Kitchen, Separate/Formal Dining Room
Interior
Heating Forced Air
Cooling Central Air
Fireplaces Number 1
Fireplaces Type Brick, Family Room, Gas
Fireplace Yes
Appliance Air-To-Air Exchanger, Dishwasher, Disposal, Dryer, Humidifier, Gas Water Heater, Water Osmosis System, Range, Refrigerator, Stainless Steel Appliances, Washer
Laundry In Basement, Gas Dryer Hookup, Lower Level, Laundry Room, Sink, Washer Hookup
Exterior
Parking Features Attached Garage, Asphalt, Garage Door Opener, Storage
Garage Spaces 2.0
Fence Full, Privacy, Wood
Pool None
Roof Type Age 8 Years or Less,Asphalt,Pitched
Building
Lot Description Tree Coverage - Medium
Story Two
Foundation 1018
Sewer City Sewer/Connected
Water City Water/Connected
Level or Stories Two
Structure Type Frame
New Construction false
Schools
School District Burnsville-Eagan-Savage
Read Less Info
Want to know what your home might be worth? Contact us for a FREE valuation!

Our team is ready to help you sell your home for the highest possible price ASAP
Nearby Locations
GET MORE INFORMATION