

For more information regarding the value of a property, please contact us for a free consultation.
Key Details
Sold Price $1,115,000
Property Type Single Family Home
Sub Type Single Family
Listing Status Sold
Purchase Type For Sale
Square Footage 4,179 sqft
Price per Sqft $266
Subdivision Rush Crk Hollow
MLS Listing ID 7113070
Sold Date 09/04/26
Bedrooms 4
Full Baths 2
Half Baths 1
Three Quarter Bath 2
Year Built 2026
Annual Tax Amount $556
Tax Year 2025
Contingent None
Lot Size 0.860 Acres
Lot Dimensions 100x441x373
Property Sub-Type Single Family
Property Description
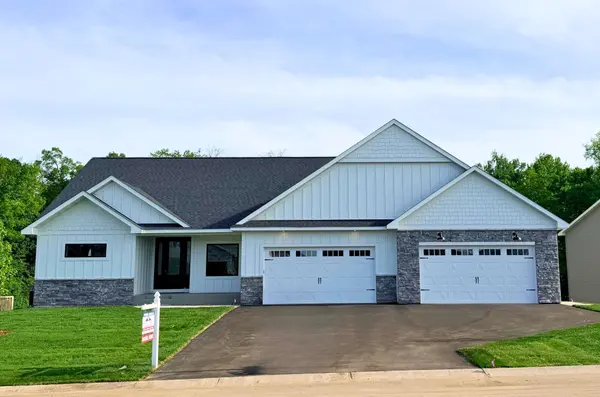
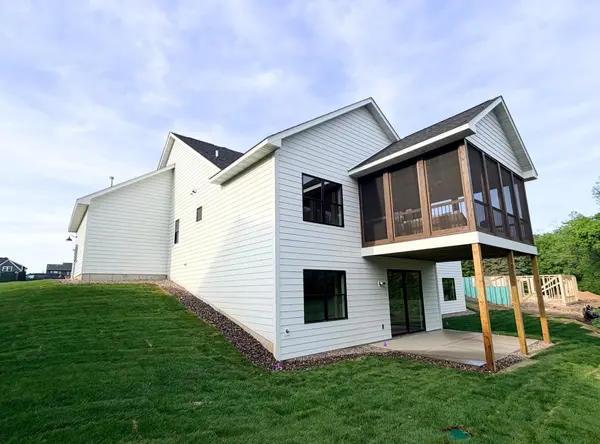
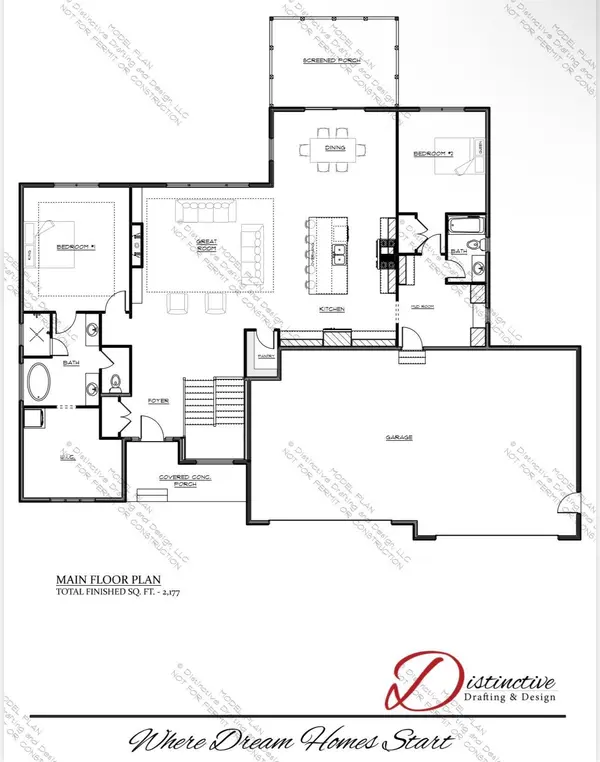
Thoughtfully designed and meticulously crafted by Mattson Construction LLC, this magnificent 4000+ finished square foot walkout rambler in Maple Grove's highly desirable Rush Creek Hollow community sits on over 3/4 of an acre on a quiet cul-de-sac with serene nature views. Designed for effortless single-level living, the main floor features rich oak hardwood flooring, soaring 9' ceilings, a cozy fireplace, and a luxurious primary suite complete with a deep soaking tub, walk-in shower, oversized walk-in closet, and private main floor laundry. The gourmet chef's kitchen boasts custom rustic white oak cabinetry, solid surface countertops, a walk-in pantry, and high-end Cafe appliances, including a wall oven and 36" cooktop, with seamless access to the peaceful screen porch. Perfect for entertaining, the finished walkout lower level offers a large family room with a built-in entertainment center, a full wet bar, a walkout patio, a guest 1/2 bath, and two additional bedrooms - each with its own private bath and walk-in closet. Complete with durable James Hardie Board siding, custom millwork, and premium finishes throughout, this home seamlessly blends modern luxury, high-end craftsmanship, and natural tranquility.
Location
State MN
County Hennepin
Zoning Residential-Single Family
Rooms
Basement Drain Tiled, Finished, Sump Basket, Sump Pump, Walkout
Dining Room Eat In Kitchen, Kitchen/Dining Room
Interior
Heating Forced Air, Fireplace(s), Zoned
Cooling Central Air, Zoned
Fireplaces Number 1
Fireplaces Type Circulating, Gas
Fireplace Yes
Appliance Air-To-Air Exchanger, Cooktop, Dishwasher, Dryer, Exhaust Fan, Gas Water Heater, Microwave, Refrigerator, Stainless Steel Appliances, Wall Oven, Washer
Laundry Electric Dryer Hookup, Lower Level, Laundry Room, Main Level, Washer Hookup
Exterior
Parking Features Attached Garage, Asphalt, Garage Door Opener, Heated Garage, Insulated Garage
Garage Spaces 4.0
Waterfront Description Pond
Roof Type Age 8 Years or Less,Asphalt
Building
Story One
Foundation 3304
Sewer City Sewer/Connected
Water City Water/Connected
Level or Stories One
Structure Type Concrete,Frame
New Construction true
Schools
School District Osseo
Read Less Info
Want to know what your home might be worth? Contact us for a FREE valuation!

Our team is ready to help you sell your home for the highest possible price ASAP
Nearby Locations
GET MORE INFORMATION